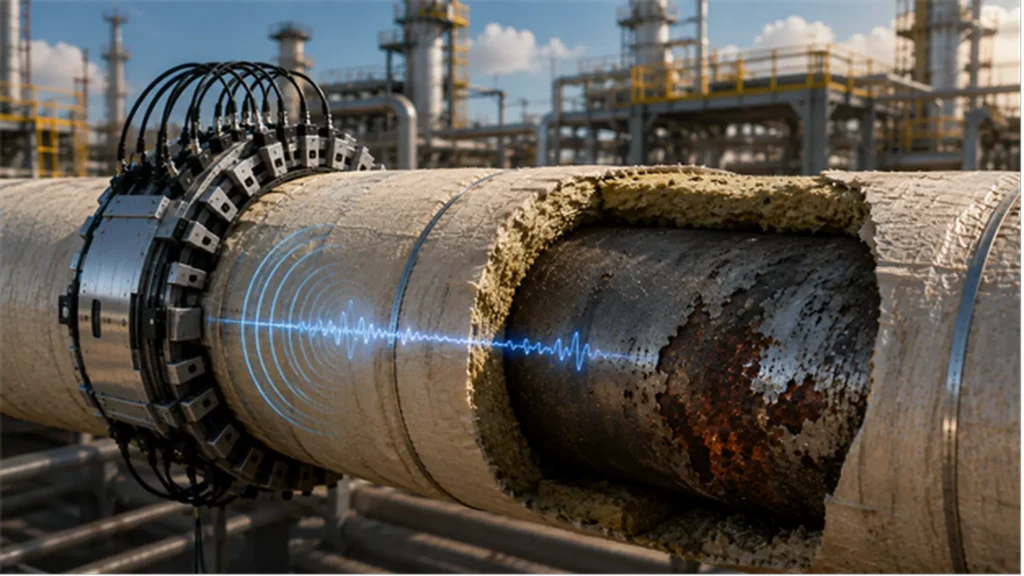
LRUT inspection for CUI: From detection to monitoring
The value of guided waves lies not only in inspecting more pipe with limited access, but also in converting periodic screening and degradation monitoring into actionable…
The value of guided waves lies not only in inspecting more pipe with limited access, but also in converting periodic screening and degradation monitoring into actionable…
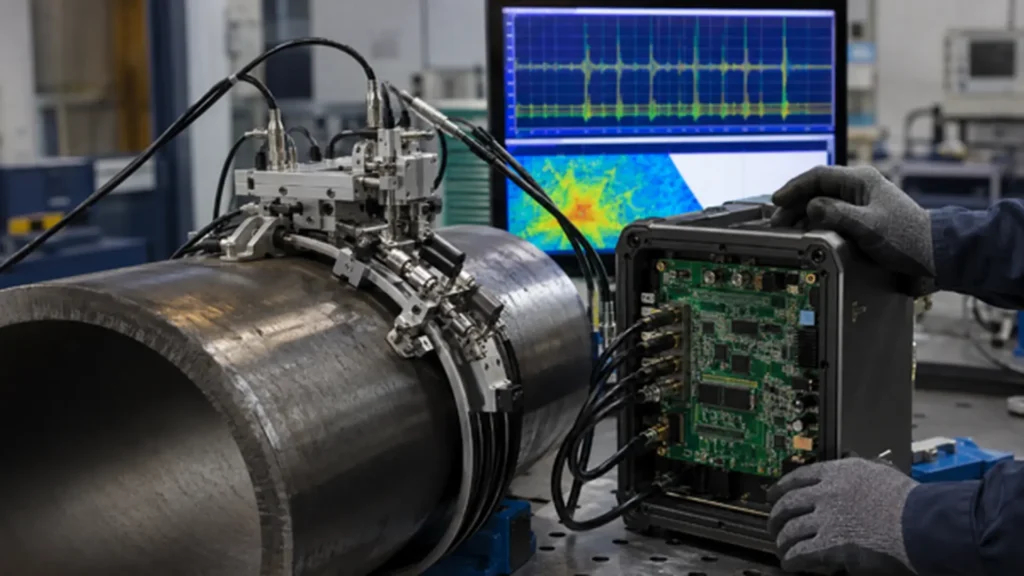
Integrate OEM electronics into ultrasonic NDT systems and optimize phased array, FMC/TFM, and automated testing with greater speed and traceability.
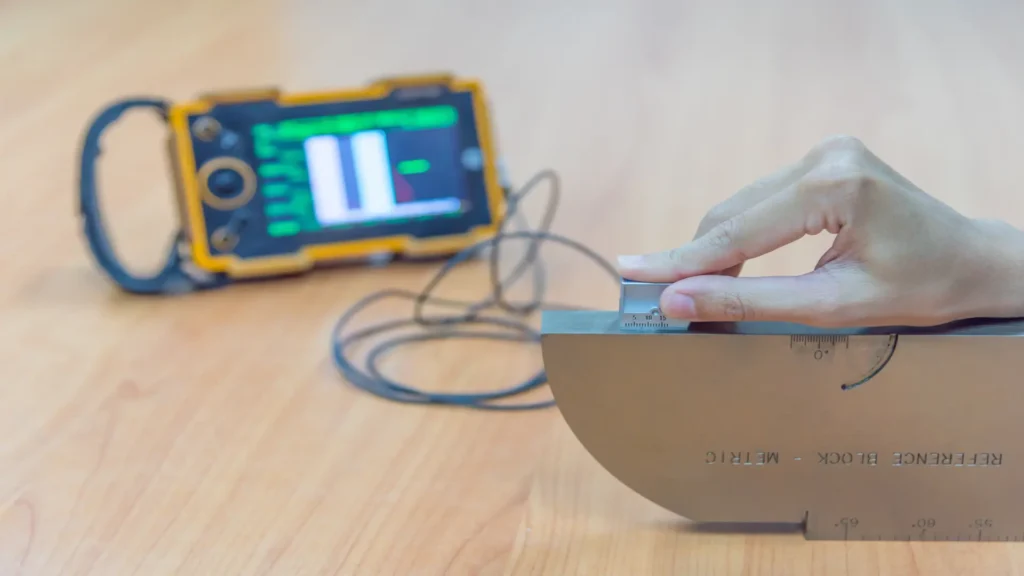
Learn how to avoid errors in UT inspections by using the right transducers, calibration blocks, and controls based on ASTM E317.
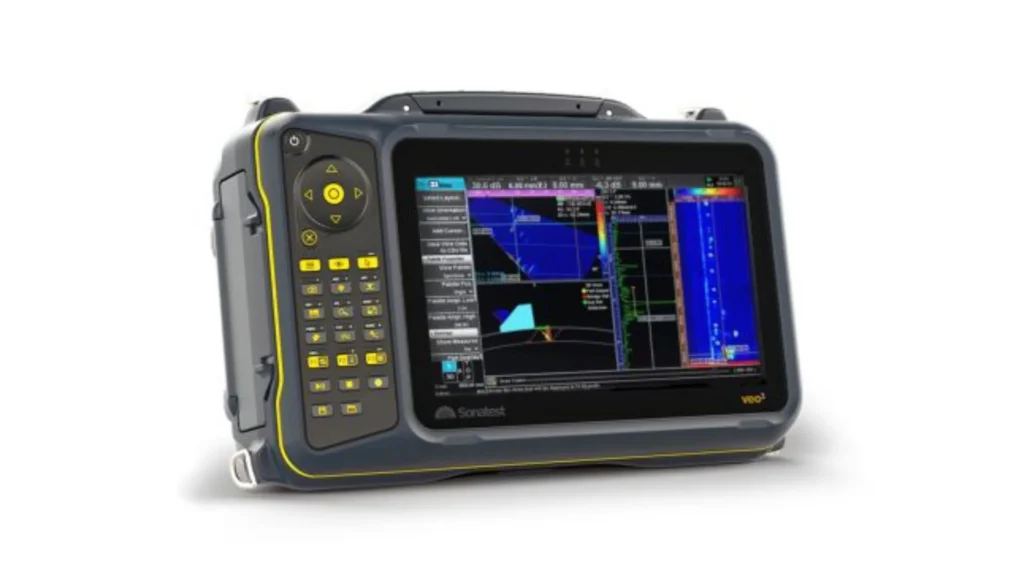
Since its introduction in 2021, TFMiTM has expanded the imaging capabilities of phased-array ultrasonic testing (PAUT) and improved the interpretation of complex weld discontinuities.

Optimize inline ultrasonic inspection of HSAW and LSAW pipes with Phased Array and TPAC Explorer.
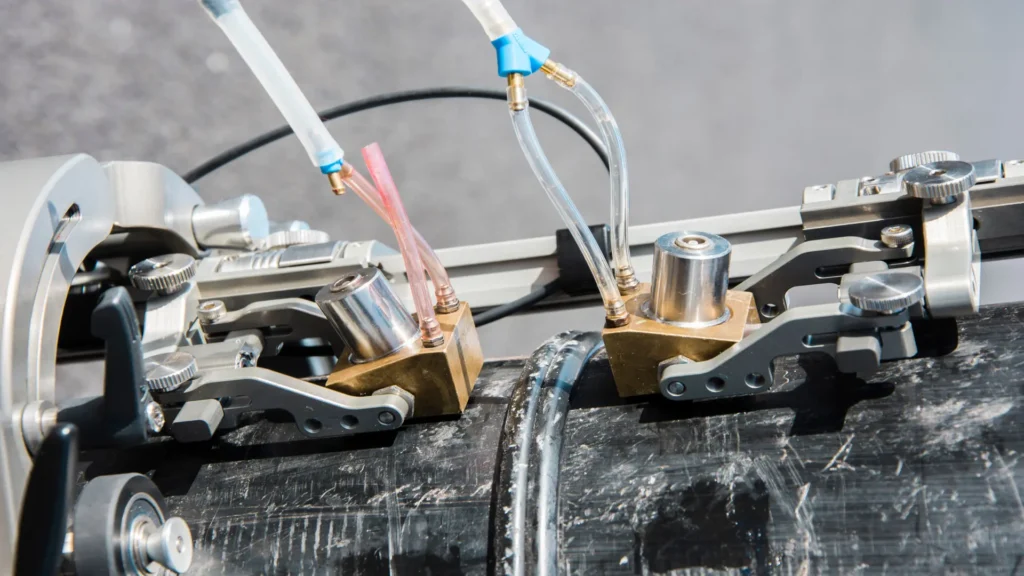
Phased Array UT improves defect sizing for FFS, reducing uncertainty and optimizing decisions in accordance with API 579.
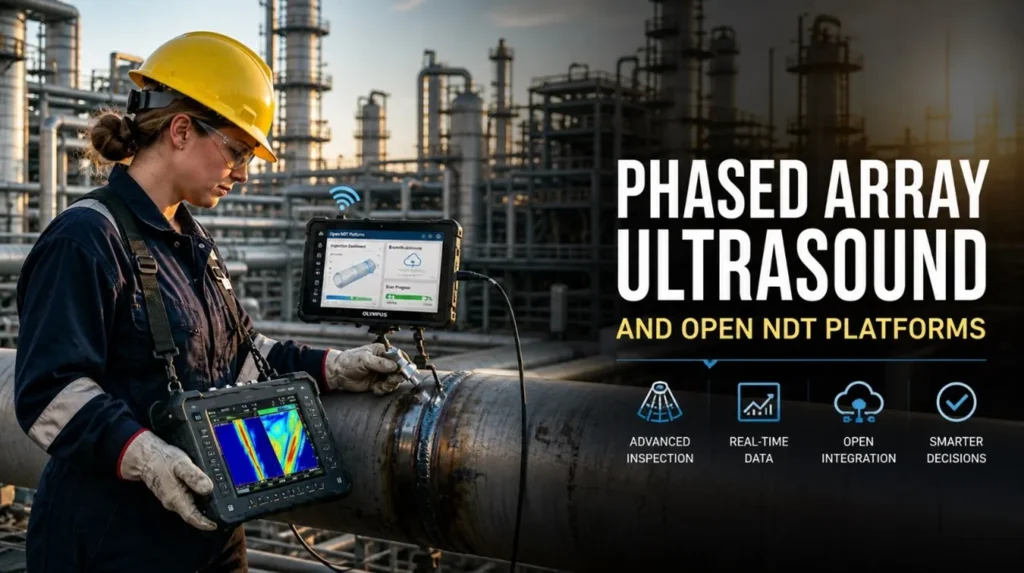
Phased array ultrasound drives industrial inspection with open NDT platforms, compact equipment, and automation in real complex field environments today.
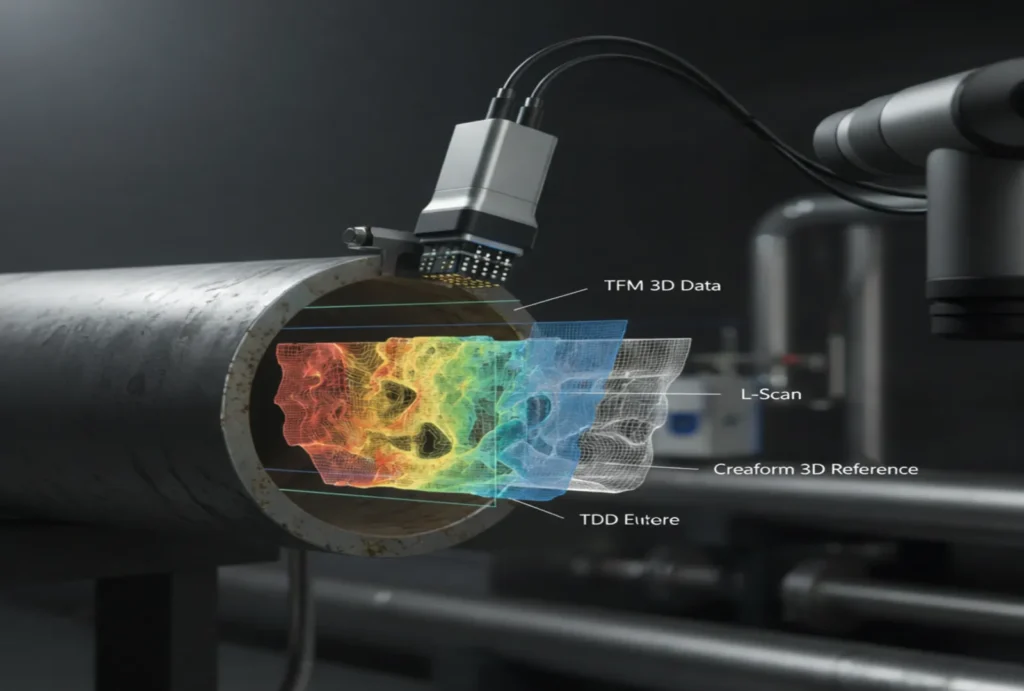
Technical comparison of Total Focusing Method and L-scan for corrosion depth, area measurement, and profile accuracy.

Phased Array Ultrasonic Testing (PAUT) enables accurate defect detection in welds through volumetric imaging, advanced focusing, and compliance with ASME and ISO standards.
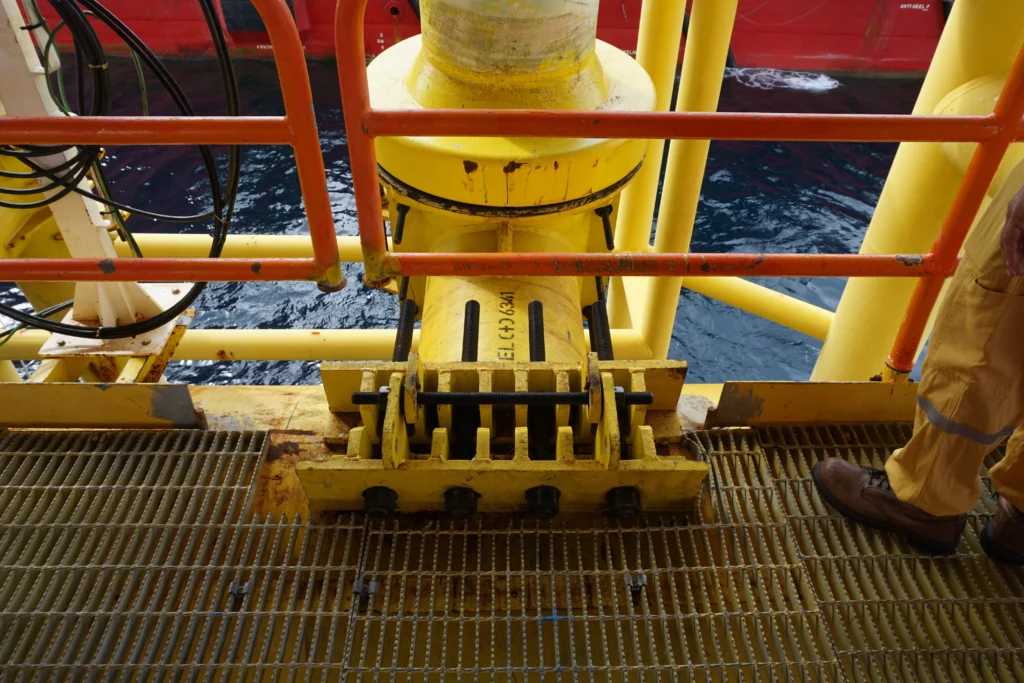
An innovative methodology that allows assessing the integrity of risers without pigging or subsea work, ensuring accurate data even in extreme offshore conditions.