Table of Contents
- Phased Array UT in Fitness-for-Service
- PAUT Sizing for FFS: Height and Length
- PAUT Sizing Methods
- Integration of PAUT and API 579 Levels
- How to Size Defects with PAUT for FFS
- What Sizing Accuracy Does API 579 Require?
- When to Use PAUT vs Conventional UT in FFS
- PAUT in Level 3: Fracture Mechanics
- Conclusion
- References
Phased array UT has established itself as a key technique for defect sizing in Fitness-for-Service assessments. Its ability to characterize discontinuities with high resolution improves the reliability of analyses under API 579-1/ASME FFS-1. Through phased array technology, it is possible to obtain precise information about defect geometry, reducing uncertainty in critical decision-making. This article explains how phased array UT contributes to FFS sizing, integrating regulatory criteria, sizing methods, and evaluation levels.
Phased Array UT in Fitness-for-Service
The Fitness-for-Service approach evaluates whether a damaged component can continue operating safely. In this context, phased array UT allows discontinuities to be characterized with greater accuracy than conventional ultrasonic testing.
The API 579 standard and its document API 579-1/ASME FFS-1 establish acceptance criteria based on defect dimensions. Here, phased array UT improves reliability by providing detailed data on height, length, and orientation.
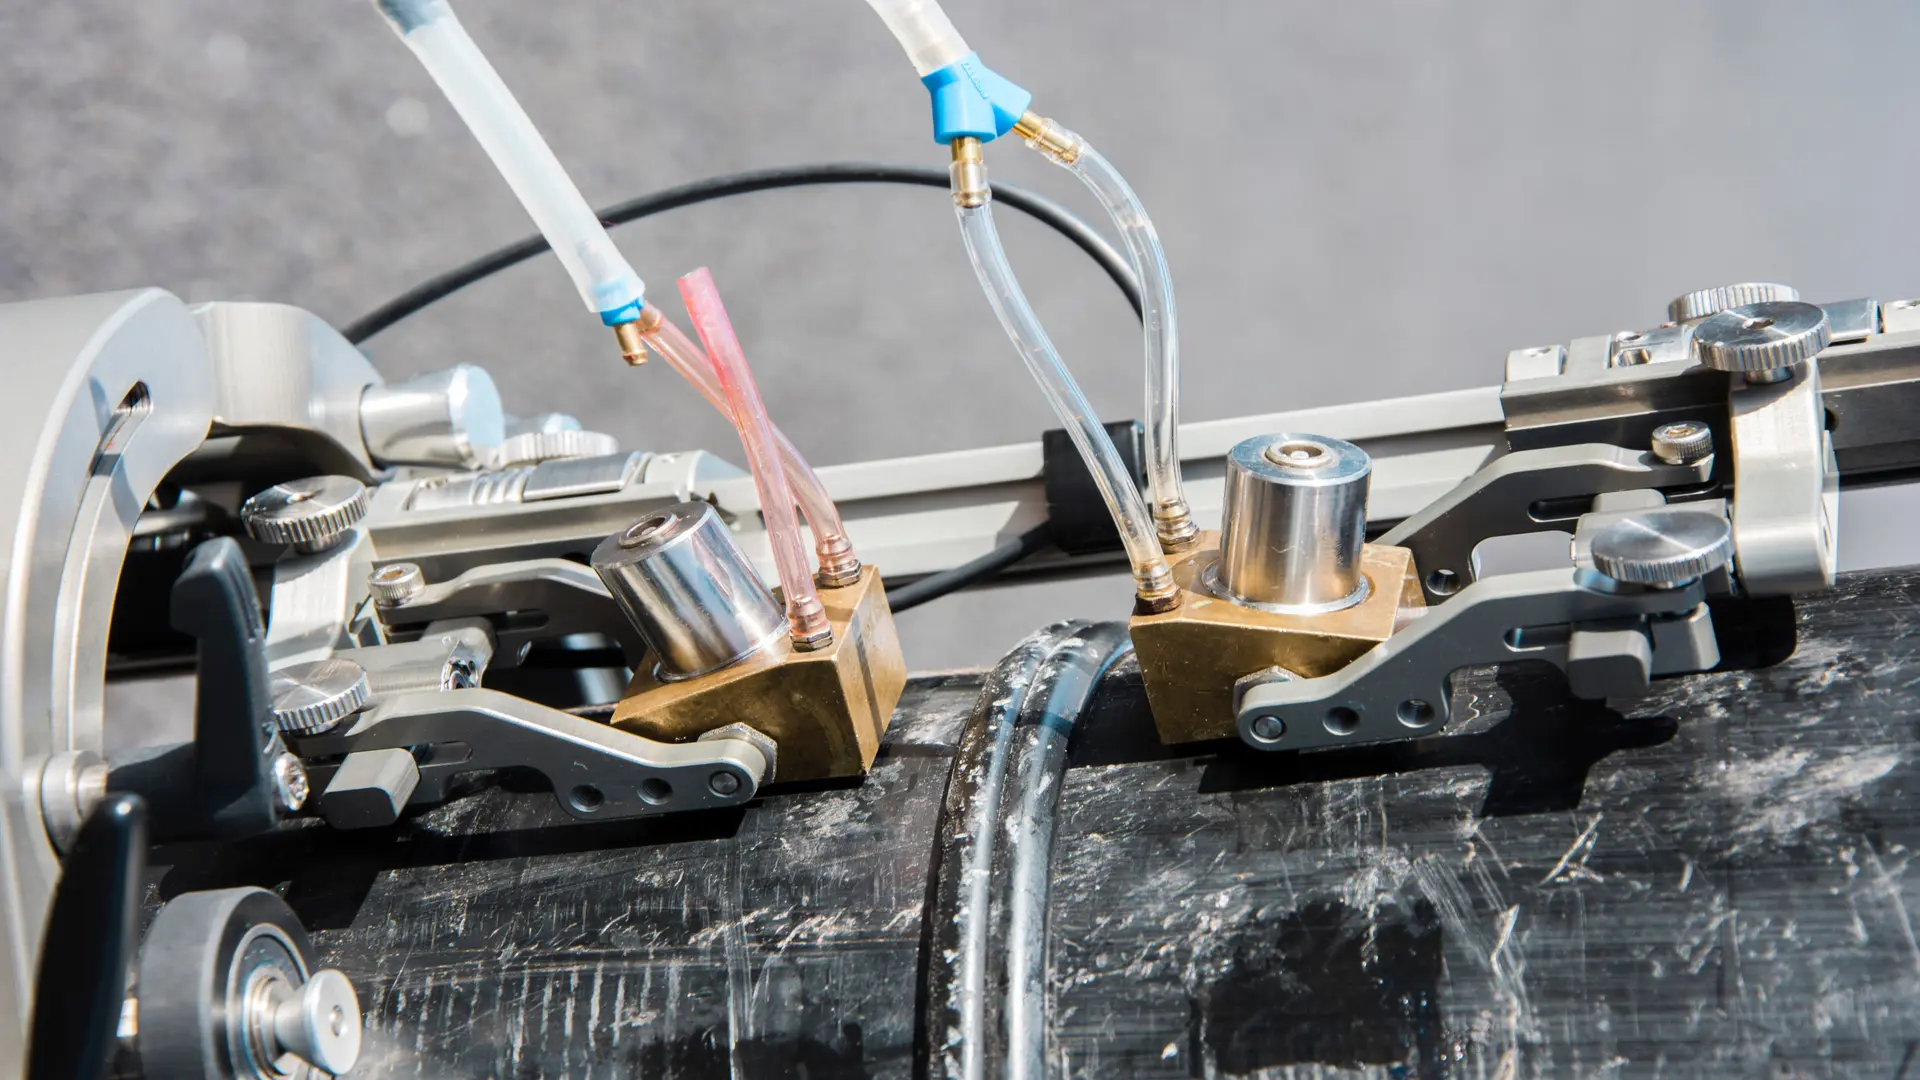
Phased array technology uses multiple electronically controlled ultrasonic elements, enabling angular scanning without moving the probe. This facilitates the inspection of complex geometries and weld defects.
PAUT Sizing for FFS: Height and Length
Sizing is fundamental in any Fitness-for-Service analysis. Phased array UT allows precise measurement of:
- Defect height (through-wall height)
- Actual length in the weld or component
In API 579-1/ASME FFS-1, height is critical for assessing structural integrity. Phased array technology allows angle adjustment and focusing to improve detection of defect tips.
Length is determined through sectorial scans, generating maps that represent the real extent of the discontinuity.
The use of phased array UT reduces uncertainty, directly improving the reliability of Fitness-for-Service assessments.
PAUT Sizing Methods
The performance of phased array UT depends on the sizing methods applied.
The most commonly used include:
-6 dB: based on amplitude drop from the peak signal
-12 dB: more conservative, used for complex defects
Analysis is complemented by representations:
A-scan / B-scan / C-scan
Where:
A-scan → amplitude vs time
B-scan → cross-sectional view
C-scan → plan view
Near-surface resolution is critical for detecting near-surface defects, especially in critical Fitness-for-Service evaluations.
Standards such as ISO 13588 and ISO 19285 define guidelines for phased array UT application, ensuring consistency and repeatability.
Integration of PAUT and API 579 Levels
The value of phased array UT increases when integrated with the evaluation levels of API 579-1/ASME FFS-1.
In this context, A-scan / B-scan / C-scan representations serve specific functions:
A-scan → signal validation and time-of-flight measurement
B-scan → defect height definition
C-scan → length and extent determination
This information directly impacts API 579 levels:
Level 1: conservative evaluation with limited data
Level 2: phased array UT reduces uncertainty through improved sizing
Level 3: PAUT data feeds fracture mechanics models
Thus, phased array UT transforms inspection into a reliable geometric model of the defect within the Fitness-for-Service framework.
How to Size Defects with PAUT for FFS
The process using phased array UT follows a technical sequence:
Sectorial scanning using phased array technology
Characterization using A-scan / B-scan / C-scan
Application of -6 dB or -12 dB methods
Determination of height and length
Comparison with API 579-1/ASME FFS-1 criteria
This approach enables reliable results for Fitness-for-Service evaluations.
What Sizing Accuracy Does API 579 Require?
API 579-1/ASME FFS-1 does not define a single accuracy value, but it requires data to be sufficiently reliable for analysis.
Phased array UT reduces uncertainty compared to conventional techniques, especially in:
Height measurement
Length determination
Defect characterization
Accuracy depends on calibration, frequency, phased array configuration, and operator experience.
When to Use PAUT vs Conventional UT in FFS
Phased array UT is preferred when:
Precise sizing is required
The defect affects critical integrity decisions
Level 2 or Level 3 API 579 evaluations are performed
Conventional ultrasonic testing may be sufficient for initial detection, but phased array UT is essential for detailed Fitness-for-Service analysis.
PAUT in Level 3: Fracture Mechanics
In Level 3 of API 579-1/ASME FFS-1, the analysis is based on fracture mechanics.
Here, phased array UT provides:
Defect depth (a)
Length (2c)
Orientation
These parameters are used to evaluate crack growth and remaining life.
The use of A-scan / B-scan / C-scan improves the accuracy of this data, reducing uncertainty in the analysis.
Conclusion
Phased array UT is an advanced tool for defect sizing in Fitness-for-Service evaluations. Its integration with API 579-1/ASME FFS-1, along with A-scan / B-scan / C-scan usage, reduces uncertainty and improves analysis reliability. From Level 1 to Level 3 assessments, phased array UT transforms inspection into precise decision-making information. This makes it an essential tool for integrity management of critical industrial equipment.
References
- American Petroleum Institute. (2021). API 579-1/ASME FFS-1 Fitness-for-Service. API Publishing.
- ASME. (2021). ASME Boiler and Pressure Vessel Code, Section V: Nondestructive Examination.
- International Organization for Standardization. (2011). ISO 13588: Non-destructive testing; Ultrasonic testing; Use of automated phased array systems.
- International Organization for Standardization. (2016). ISO 19285: Non-destructive testing; Ultrasonic testing; Phased array technique for weld inspection.