Table of Contents
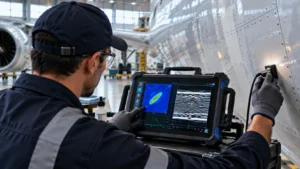
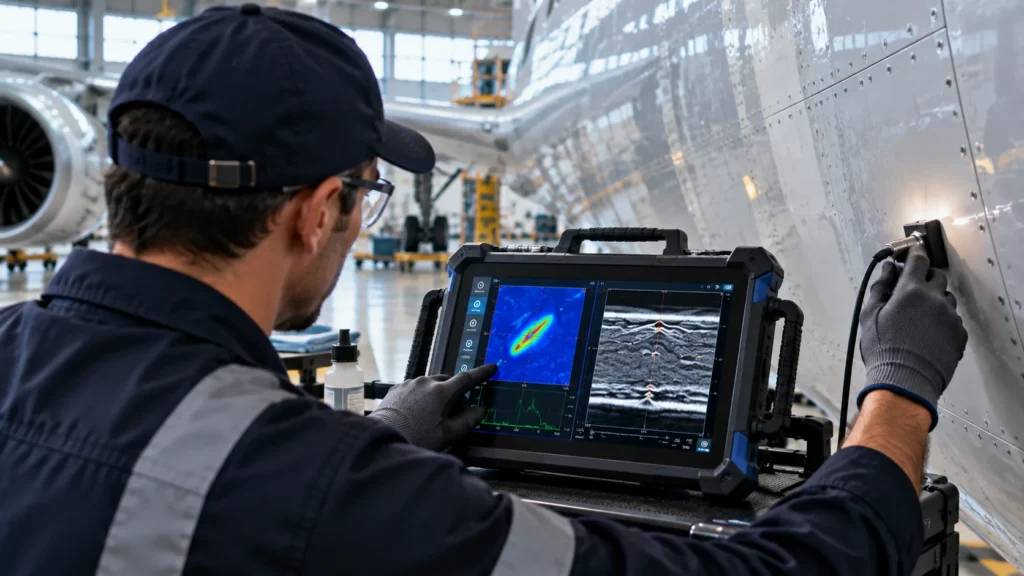
Fuselage NDT inspection is advancing toward systems capable of combining different testing methods on a single platform. A solution developed by Testia integrates Eddy Current Testing (ET) and Ultrasonic Testing (UT) to evaluate aluminum aircraft panels after blend out operations, making it possible to verify both the presence of the protective cladding and the residual thickness of the material.
The approach addresses a structural integrity issue that is difficult to identify visually. In certain aerospace structures, a layer of pure aluminum protects the high strength alloy underneath.. A mechanical repair that is too deep can locally remove this protection and increase the exposure of the base material to corrosion.
Fuselage NDT Inspection Addresses Damage That Can Go Unnoticed
Structural surfaces can suffer scratches during manufacturing, operation, or maintenance. When this damage is corrected through blend out, material is removed in a controlled manner until the discontinuity is smoothed. The challenge is to verify that the procedure has not also removed an excessive amount of the cladding.
In the panels described by Aerospace Testing International, this cladding represents only between 2% and 4% of the sheet thickness, with approximate values ranging from 0.04 to 0.40 mm. After machining, localized loss may not be distinguishable with the naked eye.
This condition explains why advanced evaluation methods become important after the repair. Instead of relying solely on a surface evaluation, the inspector can use the physical properties of the material to determine what remains beneath the surface.
The combination of different techniques is part of a broader trend within advance aerospace evaluation, where ultrasonic testing and eddy current testing make it possible to address different mechanisms and discontinuities without altering the component.
Eddy Current Detects Changes in Aluminum Cladding
The first part of the evaluation takes advantage of differences in electrical conductivity between the aluminum cladding and the structural 2024 alloy. According to the published technical data, at an operating frequency close to 1 MHz, cladded 2024 plates show conductivity values of approximately 26 to 36 MS/m, depending on thickness. When the cladding is no longer present, the reading decreases to approximately 17 to 18 MS/m. This difference makes it possible to use Eddy Current to identify the boundaries of areas where the protective layer has been lost.
In practical terms, ET answers a first fundamental question: Is the cladding still present after the blend out? However, identifying the cladding does not by itself determine how much structural material remains. Ultrasonic testing comes into play to answer that second question.
Ultrasonic Testing Determines Residual material Thickness
Ultrasonic Testing uses acoustic waves to evaluate the material and perform thickness measurements. In this case, its function is to quantify the residual thickness within the cavity generated during the repair. The combination is complementary: Eddy Current identifies the condition of the cladding, while UT measures the remaining material.
This integration reduces the need to use separate instruments for two related verifications. The Smart UE1 EVO operates a 2 MHz ET probe and a 20 MHz UT probe from a single platform, while dedicated applications guide calibration, acquisition, and evaluation.
Testia also states that the Smart UE1 family supports UT, ET, and resonance testing, along with applications for thickness measurement and cladding detection. The manufacturer indicates that the instrument is currently referenced in 185 Airbus NTM procedures.
What Does Integrating Eddy Current and Ultrasonic Testing Provide?
Beyond reducing the number of instruments, the integration seeks to standardize how certain evaluations are performed. The Clad Tool application incorporates calibration sequences and digital controls designed to reduce errors during evaluation. For more specialized examinations, another application makes it possible to map and export the geometric boundaries of areas where protection is missing. The described solution also provides for different levels of involvement by qualified personnel.
Digitalization also improves traceability. Results are no longer limited to a single reading and can become stored and comparable information, a change that is also driving the development of digital NDT through automation, robotics, and data platforms.
Robotics and C Scans Move Inspection Toward Automation
The evolution does not end with portable instruments. For higher volume manufacturing environments, the same methodologies are being adapted to automated systems. The described configuration includes 1 MHz Eddy Current Array (ECA), a 10 MHz Ultrasonic Phased Array system, and six axis robots moving along linear tracks. The robot position can be synchronized with data acquisition to automatically generate and analyze C scans and associate geometric information with digital models.
This development connects with the evolution of phased array ultrasonic testing and open platforms in NDT, where coverage, repeatability, automation, and traceability are becoming increasingly important in industrial application.
The integration of Eddy Current and ultrasonic testing therefore demonstrates a broader transition toward digital evaluation workflows, where different methods provide complementary information about the same structural area. In aerospace applications, knowing whether the protective cladding remains and how much structural material is left after a repair makes it possible to transform a virtually invisible condition into measurable and traceable data.
Sources: Aerospace Testing International | Testia Smart UE1 | Airbus