Table of Contents
- Aerospace NDT inspection requires control of the entire FPI process
- REL replaces hexavalent chromium with a nickel coating
- Five indications make it possible to verify system response
- Pratt & Whitney, GE Aerospace, and Rolls-Royce appear in the certifications
- System control can be as important as the inspection itself
Aerospace NDT inspection incorporates an alternative for verifying the stability of fluorescent penetrant processes without relying on hexavalent chromium in the manufacture of the reference standard. REL developed a TAM Panel based on a 316 stainless steel substrate and a proprietary nickel coating designed to provide controlled indications that inspectors can use to verify system performance before evaluating critical components.
Rather than directly detecting defects in an aircraft, the panel functions as a known reference for verifying that variables such as penetrant, washing, emulsification, developing, UV-A illumination, and process conditions continue to produce consistent results. In an industry where small surface discontinuities can determine the acceptance of highly critical components, this verification provides an additional barrier against the gradual degradation of the inspection process.
Aerospace NDT inspection requires control of the entire FPI process
Fluorescent penetrant inspection, known as FPI, can reveal surface-breaking discontinuities in nonporous materials. This technique is part of the nondestructive testing methods used to ensure the integrity of aerospace components, where the early detection of cracks and other surface discontinuities is essential. After the penetrant is applied and the excess is removed, the product retained within discontinuities can become visible under UV-A illumination, typically around 365 nm, once the corresponding stages of the procedure have been completed.
However, having a suitable penetrant does not by itself guarantee that the entire system is functioning properly. Concentrations, dwell times, temperature, wash pressure, chemical contamination, lighting intensity, and developer conditions can influence the results. Therefore, inspection systems require mechanisms capable of identifying changes in performance before they affect the evaluation of actual components.
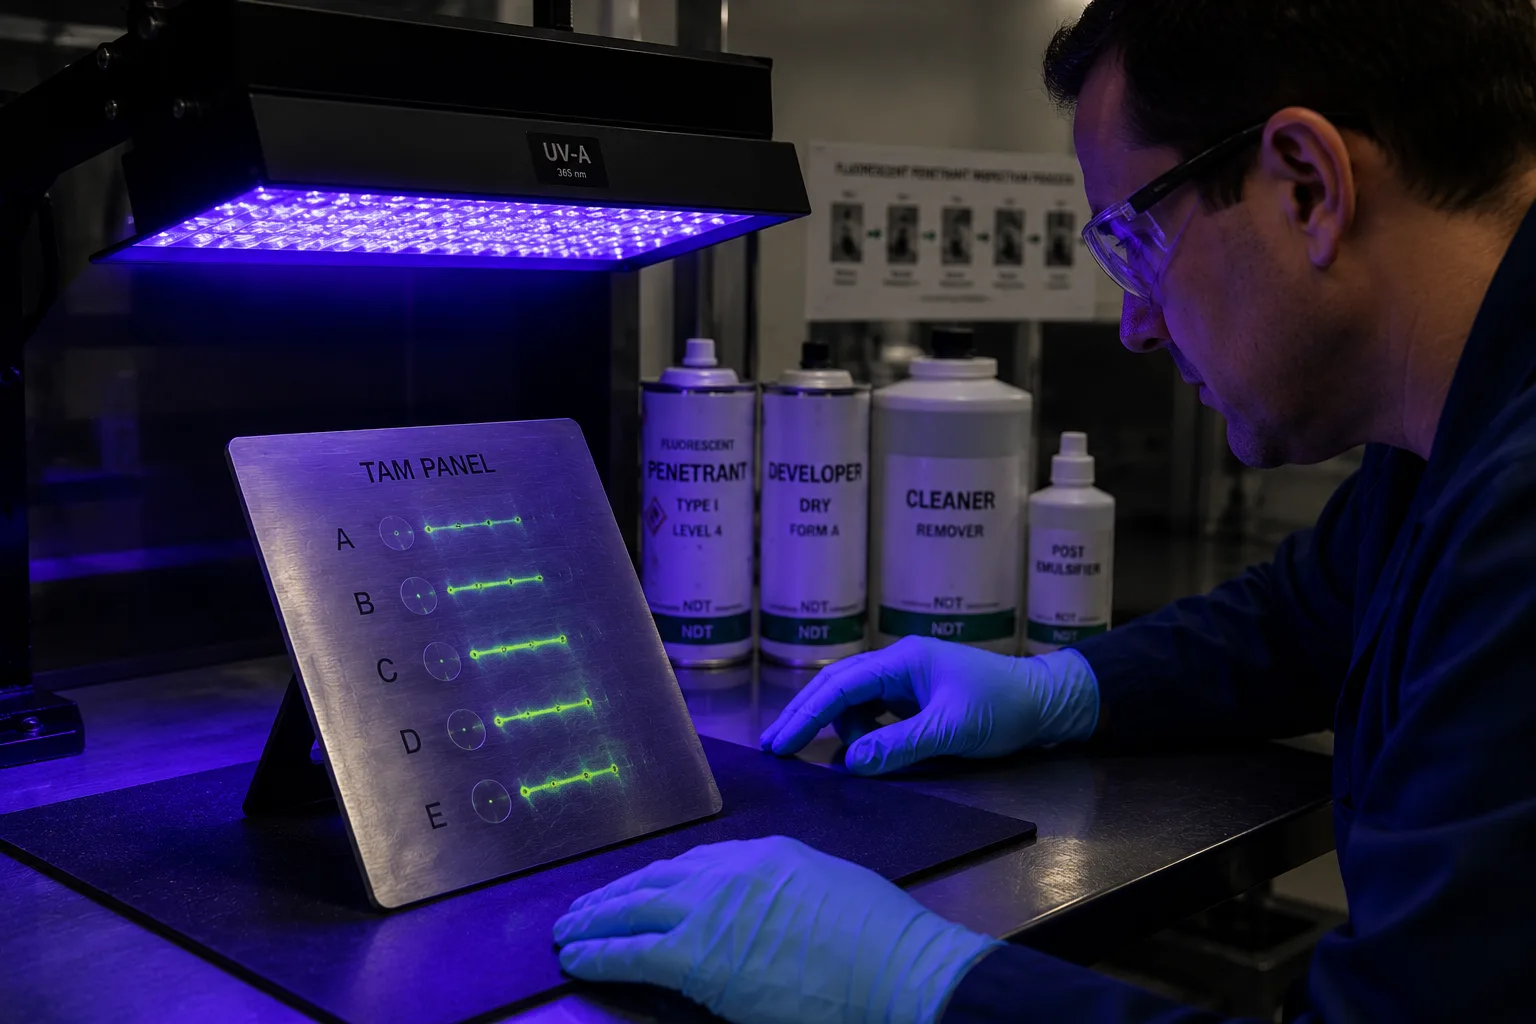
The TAM Panel fulfills precisely this function. Because it contains manufactured and previously characterized indications, it can be processed under the same conditions used by the FPI system and subsequently compared with its known performance.
REL’s technical documentation shows, for example, a procedure for processing one of its panels using Type I, Method D, Level 4 fluorescent penetrant, including controlled stages of penetration, washing, emulsification, drying, developing, and inspection.
This principle is part of the applications of liquid penetrant testing within the main nondestructive testing methods, used to identify surface discontinuities in nonporous materials and components subjected to different service conditions.
REL replaces hexavalent chromium with a nickel coating
One of the differentiating elements lies in the manufacturing process. REL states that its TAM Panel uses a proprietary nickel coating that contains no hexavalent chromium and is subsequently heat-treated to obtain the characteristics required by the reference standard. The available technical documentation also identifies AISI 316 stainless steel as the base material.
The change is significant because certain industrial coating processes have historically used hexavalent chromium compounds, a substance whose use is subject to increasing environmental and occupational safety restrictions.
According to REL, the coating developed for the panel is designed to comply with requirements related to RoHS, REACH, WEEE, ELV, and Proposition 65. This introduces an additional dimension to the evolution of nondestructive testing: not only improving sensitivity, automation, or traceability, but also reducing problematic substances associated with the equipment and reference standards used during process control.
Five indications make it possible to verify system response
The panel design incorporates artificial indications whose dimensions are characterized in advance. Documentation published by REL shows five positions identified as A, B, C, D, and E, with progressively increasing sizes. In a sample certificate, the measured dimensions range from approximately 0.026 to 0.196 inches, while the specified depth of the discontinuities is around 0.0025 inches, equivalent to approximately 63 micrometers.
This makes it possible to observe how the process responds to indications of different dimensions. Each panel also has serialized identification and associated documentation. REL states that the package includes a panel certificate, a discontinuity size certification document, a 1:1 photograph of the manufactured defects, and a protective case.
Serialization is particularly important in regulated industries because it allows the reference standard being used to be linked to its supporting documentation and ensures traceability during periodic verifications.
Pratt & Whitney, GE Aerospace, and Rolls-Royce appear in the certifications
The system’s aerospace application is reflected in the specifications declared by the manufacturer. REL is listed as an approved manufacturer by Pratt & Whitney for TAM 146040-1 panels, corresponding to the polished or mirror finish, and TAM 146040-2, associated with the grit-blasted version. The company also states certification to GE Aviation Process Specification P3TF47 and approval by Rolls-Royce.
The manufacturer’s documentation also links the panel to requirements established in ASTM E1417, MIL-STD-6866, TO 33B-1-1, NAVAIR 01-1A-16-1, and TM 1-1500-335-23. These references are particularly relevant because NDT processes used in the aerospace industry operate within systems in which procedures, equipment, consumables, and evaluation conditions must be maintained under defined controls.
In this context, innovation does not necessarily involve changing the physical principle of the test. It can also focus on increasing repeatability and the ability to demonstrate that the process continues to operate within established parameters.
System control can be as important as the inspection itself
The evolution of aerospace NDT is increasingly linked to automation, digitalization, and traceability. Inspenet has analyzed how NDT digitalization is transforming aerospace inspections through digital radiography, phased array ultrasonics, automated eddy current testing, robotics, and artificial intelligence. However, reliability continues to depend on a basic premise: a result can only be reliable when the process that generates it remains under control.
TAM Panels provide precisely a physical reference for observing changes in the behavior of an FPI system. Their periodic use makes it possible to compare known indications and detect deviations that could be related to chemicals, operating parameters, lighting, or equipment used during testing.
For critical aircraft components, this capability is particularly important. REL states that FPI can be used both during manufacturing and during subsequent evaluations of in-service components, particularly to locate surface discontinuities that could evolve during operation.
The hexavalent chromium-free TAM Panel therefore introduces an improvement that takes place behind the visible inspection process: controlling the reliability of the system responsible for finding discontinuities. Rather than replacing existing technologies, this evolution aims to strengthen the repeatability, traceability, and sustainability of nondestructive testing applied to aerospace components, three factors that continue to gain importance within quality assurance programs in an industry where small deviations can have significant consequences.
Sources: Aerospace Testing International / REL — TAM Panel