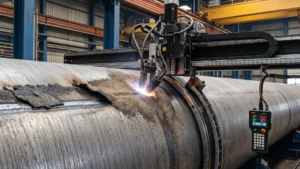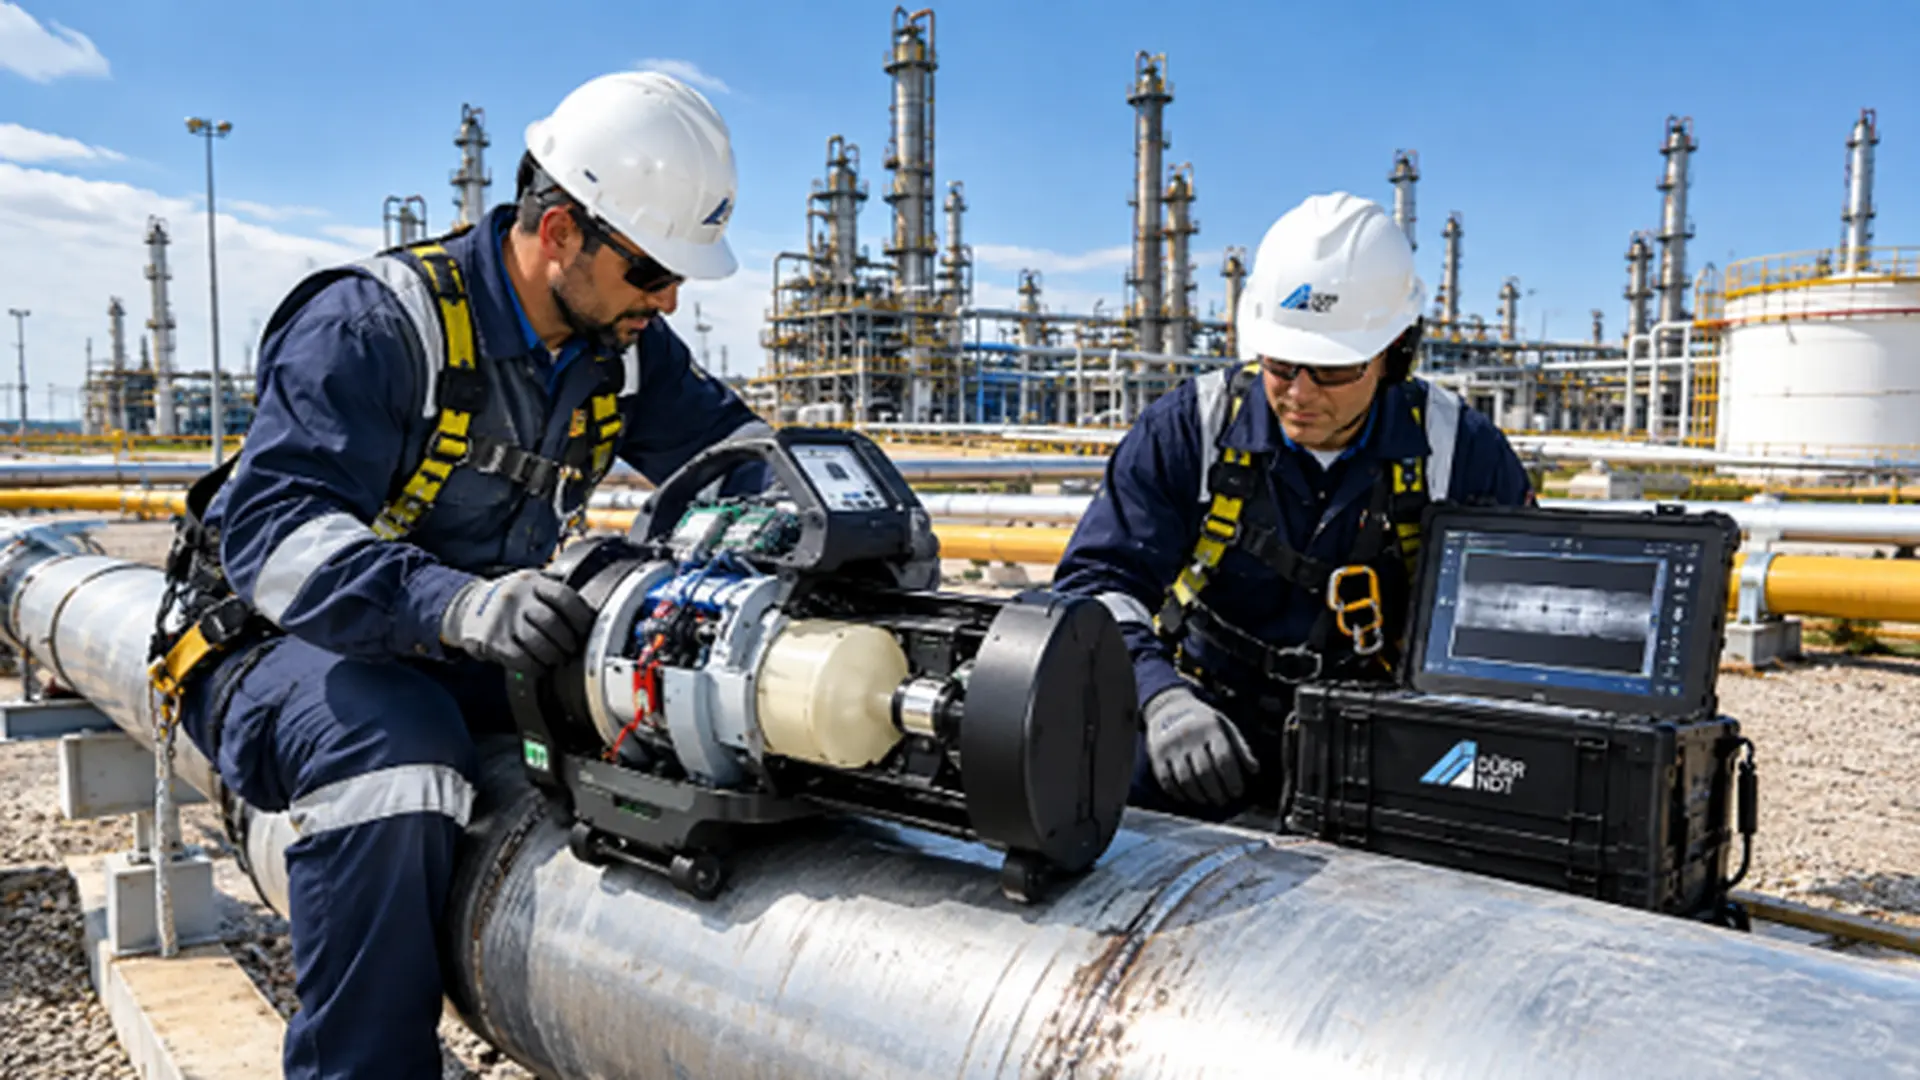
Welded joints subjected to extreme conditions such as pressure, temperature, corrosion, and fatigue are found in deep offshore drilling operations and across miles of pipeline networks. For this reason, these joints represent both the vital node of megastructures and, in turn, the point of greatest vulnerability. If there is an imperceptible flaw in a weld, it can lead to unscheduled shutdowns, millions in financial losses, ecological disasters, or, in the worst-case scenario, loss of human life. This is why Non-Destructive Testing (NDT) and weld inspection are increasingly becoming a first-order strategic discipline.
Looking at the historical background, conventional radiographic testing based on silver halide films has been the standard for industrial radiography. However, in the 21st century, the operational demands of the energy industry require immediacy, that is, rapid results, as well as testing accuracy and environmental responsibility that analog technology can no longer efficiently deliver.
Furthermore, the transition toward digital NDT radiography and computed radiography (CR) is transforming the parameters of integrity assurance. By combining the operational flexibility of reusable imaging plates with the power of digital processing, computed radiography enhances the acquisition, processing, and management of radiographic images. Today, the adoption of high-resolution systems, such as the HD-CR 35 NDT scanner from partner firm DÜRR NDT, is facilitating the detection of fine defects in welds, ensuring compliance with international standards and consolidating structural safety in the energy sector.
Fine defects in welds and radiographic resolution requirements
To understand the magnitude of the technical challenge, it is necessary to delve into the microstructure of a weld. During the melting and solidification process, physical discontinuities can originate. While some defects, such as generalized porosity or large slag inclusions, are easy to identify, there are others known as fine defects. Outstanding among these are microcracks (longitudinal or transverse), solidification cracks, lack of side-wall or root-pass fusion, and very narrow incomplete penetrations. These are fine, intrinsic discontinuities that act as severe mechanical stress concentrators. Operating under regimes of high cyclic pressure and vibration, ommon in hydrocarbon transportation, these microcracks can propagate subcritically until causing a sudden and catastrophic fracture of the pipeline or pressure vessel (ISO, 2013).
The detection of these fine defects places greater demands on the resolution of inspection systems. In radiographic weld inspection, the ability to discern minuscule details is linked to the basic spatial resolution of the system, technically known as SRb. At the forefront of industrial inspection, DÜRR NDT offers comprehensive digitalization solutions for the non-destructive testing (NDT) industry: networked digital radiography systems combined with innovative software, designed to meet the sector’s most demanding standards.
Traditionally, radiographic film offered excellent resolution due to the microscopic size of its silver grains. However, early computed radiography systems suffered from a physical limitation: digitization pixel size and laser light scattering within the imaging plate limited sharpness. This prevented digital technology from being fully accepted in critical applications within the oil and gas industry, where standards require the visualization of microscopic image quality indicator (IQI) wires to validate radiographic testing sensitivity.
Thus, for computed radiography to replace film in critical inspections, it was imperative to achieve a basic spatial resolution capable of identifying discontinuities on the order of a few tens of micrometers, ensuring that no critical defect went unnoticed.
Computed radiography for weld inspection
Computed radiography (CR) definitely represents a qualitative leap compared to conventional radiography, marking a new era in weld inspection. Operationally, the main difference lies in the image receptor. Instead of using a single-use radiographic film, computed radiography utilizes photostimulable phosphor (IP) storage plates (DÜRR NDT, 2024). This can be appreciated at various conferences and events where innovation and advanced non-destructive testing techniques are presented in the exhibition hall.
The plates are flexible, loaded into cassettes similar to analog ones, and capture ionizing radiation (X-rays or gamma rays) in the same way as film, storing energy in a metastable state within the phosphor lattice. Subsequently, the exposed plate is inserted into a scanner where a high-precision laser beam stimulates the release of the stored energy in the form of visible light, a phenomenon known as photostimulated luminescence (PSL). This light is collected by a photomultiplier tube or highly sensitive digital sensor, converting into an electrical signal that produces a high-dynamic-range digital image on a monitor.
The operational advantages of this modern radiographic testing are enormous. First, eliminating chemical processing presents both environmental and financial benefits. The acquisition, storage, and disposal of highly polluting chemical reagents, such as developer and fixer, are no longer required, thereby complying with energy corporation sustainability policies. Second, inspection cycle time is drastically reduced. While conventional processing takes 15 to 20 minutes, digital scanning takes seconds, enabling near-real-time decision-making on site.
Phosphor plates are reusable and can be exposed thousands of times, substantially reducing the operational cost per inspected joint. Finally, the ability to digitally archive images facilitates the use of software for contrast adjustment, magnification, and automatic defect measurement, enabling remote audits and streamlining mechanical integrity management.
HD-CR 35 NDT and high-resolution TreFoc technology
Non-destructive testing complements these advancements in inspection and asset integrity. However, at the forefront of this transformation is the HD-CR 35 NDT scanner, developed by the German company DÜRR NDT. This device was specifically designed to overcome the historical limitations of digital NDT radiography in the most demanding industrial applications.
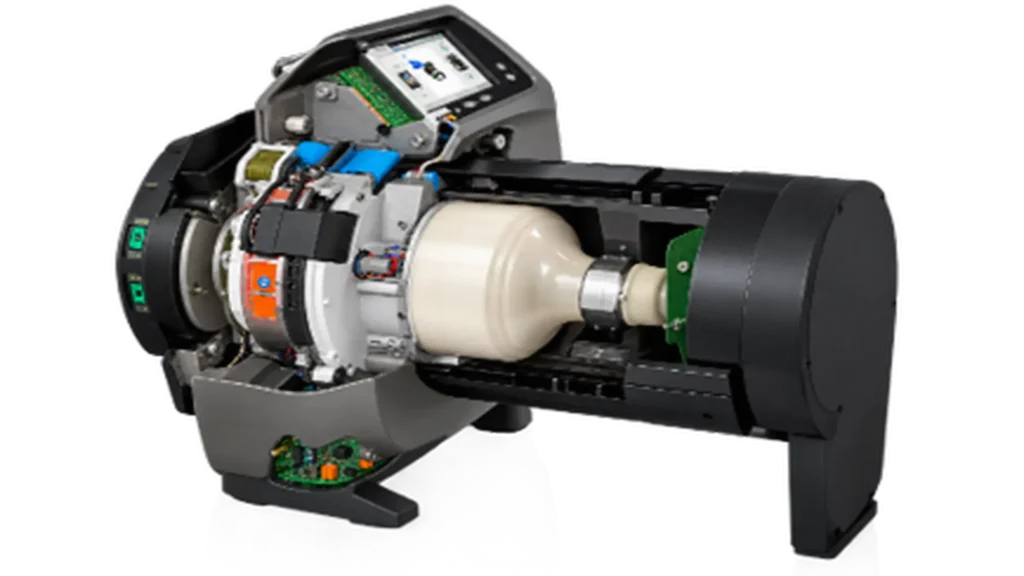
The HD-CR 35 NDT stands out for achieving a certified basic spatial resolution SRb of 30 micrometers (µm), a technical specification that makes all the difference when inspecting components with extremely critical fault tolerances. The 30 µm resolution allows capturing gradual details, enabling unambiguous visualization of microcracks and imperfections that other standard scanners on the market would miss entirely.
The technological core enabling this exceptional performance is the TreFoc technology, patented by DÜRR NDT (DÜRR NDT, 2024). TreFoc, or Triple Focus technology, is an intelligent optical system that automatically adjusts the laser beam diameter inside the scanner. This provides three distinct focus settings depending on the application and the type of imaging plate used.
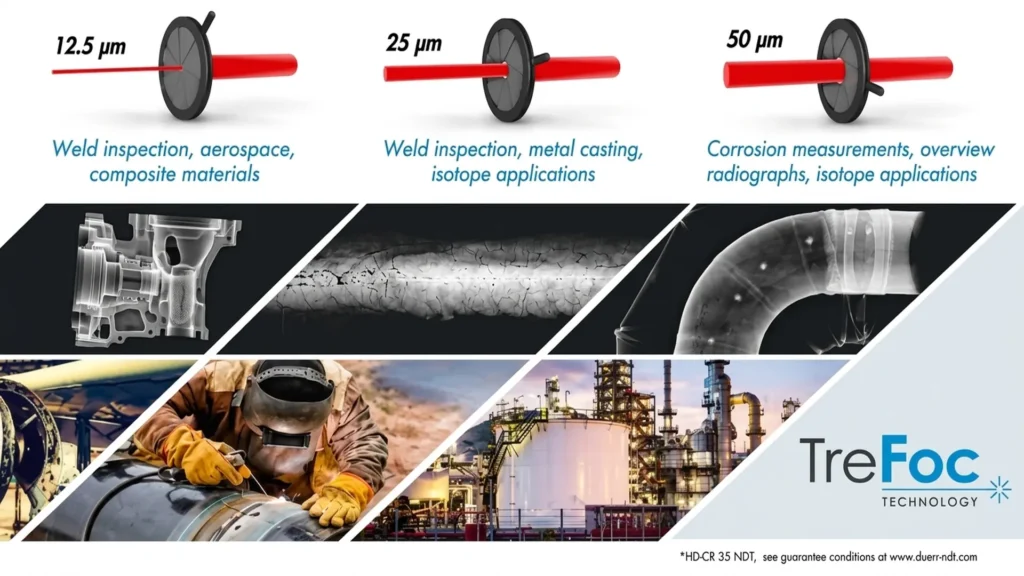
For critical weld inspection and fine defect detection, the system selects the narrowest focus (12.5 µm laser beam), optimizing image sharpness and maximizing resolution. If the test requires inspecting thick castings or less demanding components where scanning speed and a high signal-to-noise ratio (SNR) are prioritized, the system adjusts the laser beam to a diameter of 25 µm or 50 µm, adapting the laser power to achieve the best quality in the shortest time.
This versatility makes the HD-CR 35 NDT an enormously valuable tool for radiographic weld inspection, ensuring complex cast parts, and quality assurance of high-demand aerospace components.
ASTM E2445/E2445M and ISO 17636-2 in CR systems
The validity of any non-destructive test in the industry strictly depends on its alignment with current international standards. For example, in radiographic weld inspection using digital technologies, the global reference standards are ISO 17636-2 and ASTM E2445/E2445M.
ISO 17636-2 establishes the requirements for radiographic testing of fusion-welded joints using digital detectors, classifying inspection techniques into two quality classes: Class A (basic techniques) and Class B (improved, high-sensitivity techniques) (ISO, 2013). Class B is mandatory for most critical welded joints in the energy sector, as it requires elevated resolution and low noise levels to ensure no dangerous discontinuities remain undetected.
Thanks to its basic spatial resolution of 30 µm and TreFoc technology, the HD-CR 35 NDT system comfortably satisfies the rigorous parameters required for Class B, surpassing traditional expectations of digital industrial radiography.
On the other hand, the ASTM E2445/E2445M standard regulates the initial qualification and long-term stability control of computed radiography systems (ASTM, 2020). This standard prescribes periodic performance testing using test blocks to evaluate critical scanner parameters, such as contrast modulation, laser jitter or scan distortion, pixel size, geometric linearity, and the presence of artifacts on imaging plates. The HD-CR 35 NDT, in combination with specialized DÜRR NDT software, integrates automated quality control tools that guide the operator in complying with ASTM E2445, generating compliance reports simply and transparently. This standardization ensures that the equipment consistently operates at peak performance levels and provides the necessary technical and historical traceability for national and international safety audits.
The future of digital and sustainable mechanical integrity
Radiographic weld inspection is no longer a reactive activity; it has become a proactive strategy for asset management and operational risk prevention. The transition from conventional film to high-resolution computed radiography undoubtedly represents one of the most significant advancements in the history of non-destructive testing.
In other words, for the energy sector, the future of industrial mechanical integrity is undeniably digital, and high-end tools like the HD-CR 35 NDT lead the way toward a more reliable, sustainable, and efficient energy sector in the contemporary global arena.
If you want to ensure the integrity of your welds, optimize fine defect detection with maximum basic spatial resolution SRb, and digitalize your NDT inspections with cutting-edge technology, contact us at: https://www.duerr-ndt.com/contact.html.
Conclusions
The timely identification of fine defects in welds—such as microcracks and lack of fusion—is vital for structural integrity in assets exposed to high pressure and vibration, given that they act as stress concentrators capable of inducing catastrophic failures.
Reliable detection of microscopic imperfections mandates operating with high basic spatial resolution SRb, a fundamental parameter in digital radiography to discern details that conventional methods fail to reveal.
The transition toward networked digital radiography systems, driven by specialized image processing software, optimizes diagnostic precision, ensures compliance with regulatory standards (such as ISO), and accelerates decision-making in quality control.
References
- American Society for Testing and Materials [ASTM]. (2020). Standard Practice for Qualification and Long-Term Stability of Computed Radiography Systems (ASTM E2445/E2445M-20). ASTM International. https://doi.org/10.1520/E2445_E2445M-20
- DÜRR NDT GmbH & Co. KG. (2024). HD-CR 35 NDT: Escáner de Radiografía Computarizada de Alta Resolución con Tecnología TreFoc. DÜRR NDT. https://www.duerr-ndt.com/es/productos/hd-cr-35-ndt.html
- International Organization for Standardization [ISO]. (2013). Non-destructive testing of welds , Radiographic testing, Part 2: X- and gamma-ray techniques with digital detectors (ISO 17636-2:2013). ISO. https://www.iso.org/standard/57218.html