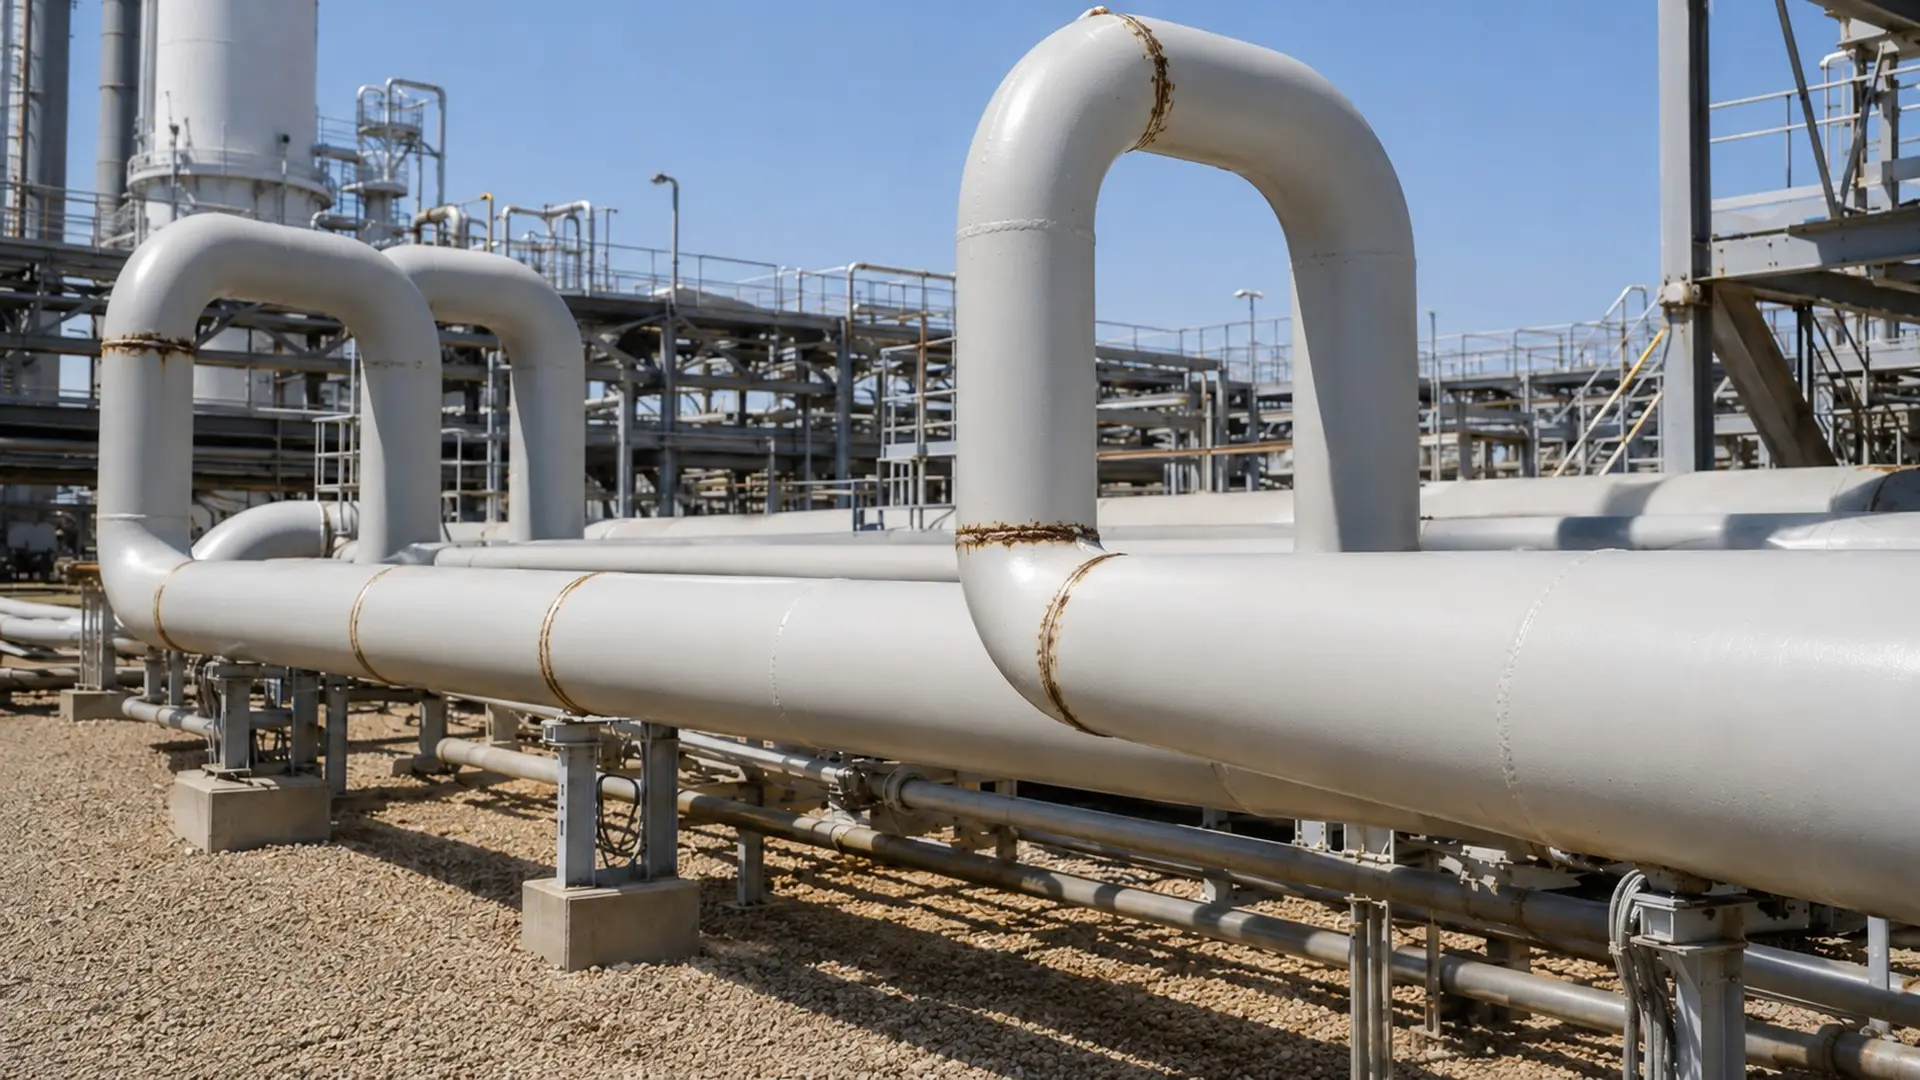
Welded joints present greater susceptibility to coating failures due to the irregular geometry of the weld bead, changes in cross-section, and the potential presence of surface contaminants or imperfections.
In field weld, the risk increases due to environmental variability, access restrictions, localized preparation, and less control over application and curing.
A weld may meet metallurgical, geometric, and NDT criteria, and still be exposed to premature corrosion if the protection is not properly restored. After releasing the joint, the weld bead, the exposed steel, and the transition with the existing coating must be conditioned.
The solution requires a verifiable sequence: surface preparation, selection of a compatible system, environmental control, application according to the procedure, curing, and final inspection. This criterion applies to new welds, tie-ins, modifications, and repairs in exposed, insulated, buried, submerged, and offshore pipelines.
Field weld: Protection begins after nondestructive testing
Zone deliberately free of coating
In prefabricated sections or those coated before assembly, the area near the ends to be joined is usually deliberately kept without paint or coating. This section is called coating cutback and allows preparing the bevel, aligning, preheating when applicable, and welding without interference from the protective system.
The length of the uncovered area should not be treated as a universal measurement. It must come from the design, the welding procedure, the coating technology, and the applicable instructions. ISO 21809-3 covers the systems placed on the bare steel left after welding pipes and fittings in buried or submerged pipelines.
In process piping and prefabricated components, the shop may also leave the area intended for the joint free. During a modification or repair, it may be necessary to remove the film to cut, grind, replace material, or execute a new weld.
After accepting the joint, the protection must cover the weld bead, the weld toes, the bare steel, and any nearby section affected by heat, grinding, or handling. The risk appears when this barrier is not rebuilt correctly.
Compatibility with the existing system
In painted process piping, the specification may require that the welded zone recover the same protective scheme applied to the rest of the line, or that an approved and compatible repair system be used.
Even if the intervention is localized, it must include an overlap onto previously conditioned sound coating. Painting only the visible steel can leave lifted edges, heat-affected zones, or transitions with low adhesion.
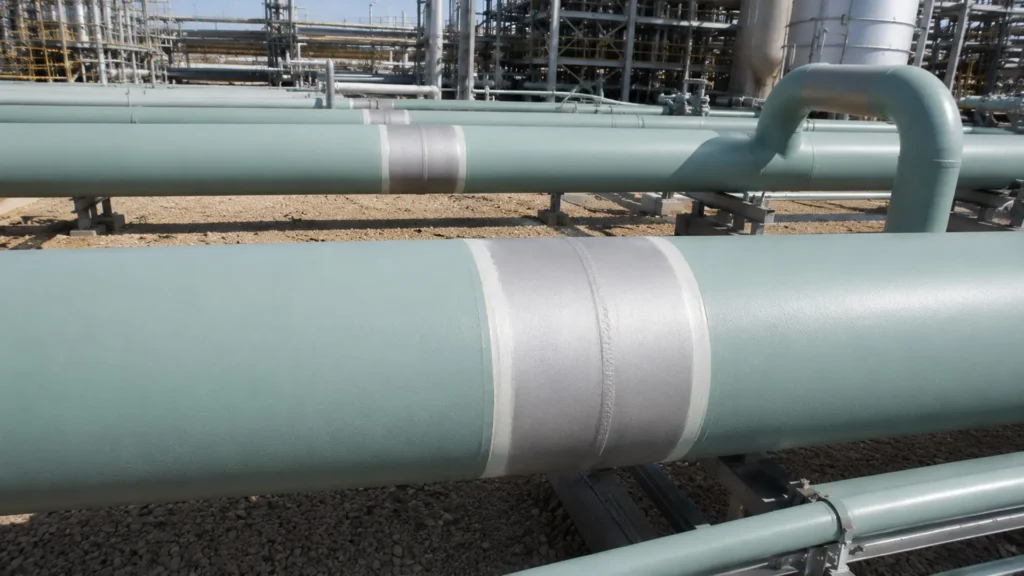
In factory-coated pipelines, the field joint coating may use a different technology than the main system. It must be qualified to adhere to the prepared steel and the existing coating, withstand installation conditions, and recover anticorrosive continuity.
Cleaning, profile, overlap, thickness, and curing must come from the specification, the qualified procedure, and the product requirements. They should not be assumed to be identical to those used during in-plant coating.
Corrosion under coating in field work
In the shop, it is easier to control cleaning, temperature, application, and curing. In the field, dust, wind, humidity, tight spaces, variation between applicators, and pressure to maintain the production pace intervene.
The surface can become contaminated after being prepared, the product can be applied outside its environmental limits, or the joint can be handled before completing the cure. AMPP highlights that coatings applied over welds constitute one of the last stages of protection before putting a pipeline into service.
When these deviations leave pores, low thickness, loss of adhesion, or discontinuities in the overlap, moisture and contaminants can reach the steel and generate corrosion under coating.
The damage does not represent an immediate failure of the weld, but it can cause pitting, localized loss of thickness, premature repairs, and a higher risk of loss of containment. In buried pipelines, an exposed surface can also increase the anticipated demand for cathodic protection.
Surface preparation on welds
Transfer and release of the joint
The surface cleaning and coating application procedure must not begin while there are pending NDTs, unclosed repairs, or heat treatments to be executed. The release must confirm that the weld was accepted and that no new interventions capable of damaging the film are expected.
It must also establish who is authorized to correct irregularities, who accepts the surface, and who releases the application. This transfer prevents coating a joint that will later need to be heated, ground, or repaired.
Preparation for painting does not authorize the inspector or the applicator to modify the resisting geometry. Any action that may reduce throat, reinforcement, or thickness must be coordinated with welding and engineering.
Cleaning and geometric conditioning
A recently finished weld may retain slag, spatter, thermal oxides, metallic smoke, grease, moisture, salts, or anti-spatter residues. Some contaminants are visible; others remain in pores, valleys, and transitions.
ISO 8501-3:2025 identifies visible imperfections and defines three preparation grades for welds, edges, and other steel areas. The project must select the grade according to the environment, expected durability, protective system, and maintenance conditions.
Conditioning may include removal of slag and spatter, smoothing of transitions, treatment of open pores, and removal of burned or unadhered film. The adjacent coating must be removed until finding stable material and forming a gradual edge for the overlap.
A 2025 study evaluated organic coatings over welds with porosity, undercut, and bead rippling. Under the tested conditions, porosity required grade P3; undercut and rippling admitted P2 when a stripe coat was applied.
Profile, air and contaminants
After cleaning, the anchor profile required by the system must be obtained. An insufficient profile limits adhesion; an excessive one leaves peaks with low coverage and can produce locally deficient thicknesses.
ASTM D4417-21 provides methods for measuring the profile of steel surfaces prepared by abrasive blast cleaning. The measurement must be taken before application and compared with the manufacturer’s and specification’s requirements.
Compressed air can introduce oil or water during blowing, abrasive cleaning, or application. ASTM D4285-24 establishes the blotter test to visually detect both contaminants. This test does not replace the control of dust or salts when the service requires verifying them.
Acceptance must be made immediately before coating. A released surface may require a new inspection if it is exposed to rain, condensation, dust, wind, surface oxidation, or personnel contact.
Application of the coating according to the service
Selection of the system and applicable standards
There is no single coating system for all Field weld. The selection must consider the existing system, operating temperature, chemical exposure, solar radiation, abrasion, insulation, immersion, cathodic protection, and installation loads.
For exposed steel pipelines and structures, ISO 12944-4 provides guidance on surface types and preparation. ISO 12944-7 addresses the execution and supervision of painting works in the shop or field. These references must be translated into verifiable requirements for preparation, product, application, thickness, curing, and coating inspection.
For buried or submerged pipelines, field joint coating must be qualified, applied, and inspected according to ISO 21809-3 and specific project requirements. DNV-RP-F102 complements this framework with criteria for execution, quality control, and process documentation.
Technologies may include liquid coatings, field-applied FBE, heat-shrinkable sleeves, tapes, and viscoelastic systems. Each alternative demands specific conditions; selecting solely for speed can transfer problems to operations.
Application, thickness and curing
Before applying, air temperature, steel temperature, relative humidity, and dew point must be recorded. Valid limits come from the technical data sheet, the qualified procedure, and the specification.
Product, batch, storage, mixing ratio, induction time, pot life, and authorized thinner are also verified. Modifying proportions or adding solvent for convenience alters viscosity, solids content, drying, and final thickness.
The film must cover the weld bead, the weld toes, the prepared steel, and the transition with the existing coating. In liquid systems, wet thickness is controlled; in sleeves and tapes, centering, conforming, overlap, edges, and the absence of channels or air pockets are checked.
The touch-dry condition does not confirm that the system is ready for handling, insulation, immersion, or commissioning. The release must correspond to the next activity and respect the established curing.
Field joint coating in pipelines
In factory-coated pipelines, the system applied over the weld must integrate with the main coating and withstand subsequent stresses. During lowering, backfilling, directional drilling, or subsea installation, it may be subjected to abrasion, impact, bending, and contact with soils or mechanical protection elements.
The following Inspenet TV video presents Jim Kunkle’s analysis during LatinCORR 2025 on surface preparation, system compatibility, inspection, and mechanical protection of welded joints.
Video: field joint protection: strategies for safe pipelines
Inspection of coatings and follow-up
Hold points of the process
A practical plan should include four releases:
- Welding: visual inspection, NDT, repairs, and heat treatment closed.
- Surface: geometry, cleaning, profile, contaminants, and transition accepted.
- Application: product, environment, mixture, wet thickness, and times recorded.
- Final coating: curing, dry thickness, continuity, repairs, and documentation accepted.
The pressure to deliver a line does not justify eliminating these controls. Skipping a verification can save time during assembly and later result in scaffolding, insulation removal, excavations, coating repair, or operational shutdowns.
Each point must identify the acceptance criteria and the person authorized to release. Simply recording that an activity was executed does not demonstrate conformity.
Thickness, continuity and repair
ASTM D7091-22 covers the non-destructive measurement of dry film thickness. In an irregular geometry, an isolated reading or a general average can hide low values on peaks, weld toes, and valleys.
ASTM D5162-24 establishes electrical methods to locate discontinuities in non-conductive coatings over metal. The technique and voltage must correspond to the thickness, curing, and dielectric properties of the system to avoid damage or unreliable results.
Any discontinuity must be marked, repaired using a compatible procedure, and re-subjected to the affected verifications. The repair remains open until the result meets the project criteria.
Adhesion or peel strength tests must be used when they correspond to the technology and are required by the specification. The same method is not valid for all systems.
Prioritization of follow-up according to risk
All field weld must be protected and inspected, but some require more follow-up due to their service, location, exposure, or potential consequence.
Priority increases in lines with flammable, toxic, or corrosive fluids; high pressure or temperature; vibration; thermal cycles; movement; or significant consequences for safety, environment, and operational continuity.
Joints under insulation, near supports, low points, dead legs, injection or mixing zones, soil-air interfaces, crossings, buried areas, marine environments, splash zones, and submerged sections also deserve reinforced control.
These joints must be identified and keep a baseline with location, applied system, batches, environmental conditions, thicknesses, discontinuities, repairs, photographs, and the person responsible for the release. The subsequent frequency must consider the deterioration mechanism, accessibility, consequences, and confidence in the initial application.
Conclusions
The acceptance of a field weld closes the evaluation of the joint, but it does not complete its protection. From that release onwards, the weld bead, the weld toes, the exposed steel, and the transition with the required coating must be prepared and protected.
The solution requires a verifiable sequence: closing the weld and performing NDT, removing contaminants, correcting allowed irregularities, obtaining the required profile, selecting a compatible system, controlling the application, and verifying curing, thickness, and continuity.
Premature failures usually combine time pressure, incomplete preparation, low thickness, insufficient supervision, and releases without evidence. When each field weld is documented and the highest-risk joints receive reinforced follow-up, the coating is managed as an anticorrosive barrier linked to asset integrity.
References
- ISO 8501-3:2025. Preparation grades of welds, edges and other areas with surface imperfections.
- ISO 12944-4:2017 e ISO 12944-7:2017.
- ISO 21809-3:2016, con Enmienda 1:2020.
- ASTM D4285-24, ASTM D4417-21, ASTM D7091-22 y ASTM D5162-24.
- Marquardt, T., Momber, A. W., Buchbach, S., Kranz, O., Graßl, J. y Viertel, J. (2025). A Statistical Study Into the Performance of Organic Coatings Over Mechanically Prepared Welds in a Simulated Marine Environment. Materials and Corrosion, 76, 1280–1293.