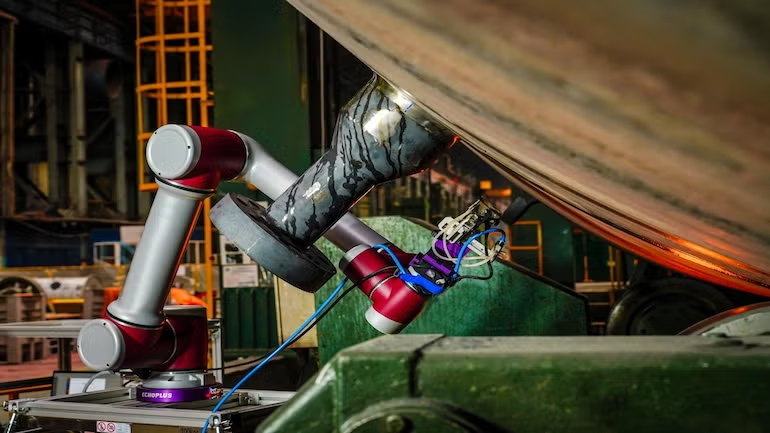
The Russian plant Atommash, part of Rosatom’s Mechanical Engineering Division, has begun using a new robotic system to carry out ultrasonic testing of welded joints on components intended for nuclear facilities.
The system automates sensor movement during inspection and makes it possible to analyze complex-geometry components without relying on manual scanning.
According to information provided by the company, the robot can perform inspections about 30% faster than an operator, while also determining the type and coordinates of potential defects detected.
The technology is intended especially for large components and complex geometries, including nuclear reactors and steam generators.
The challenge is moving the sensor
In conventional ultrasonic testing, the transducer must be moved over the inspected surface along a defined path. The objective is to introduce ultrasonic waves into the material and analyze the signals reflected by internal discontinuities.
When the component has a simple geometry, the manual procedure can be relatively straightforward. Curvatures, complex surfaces, long welds, and limited-access areas require the operator to simultaneously maintain the sensor’s correct position, orientation, and contact.
Result quality then depends not only on the ultrasonic equipment, but also on the ability to maintain a consistent inspection path. The robot developed for Atommash removes precisely part of this variability.
The sensors move automatically, and the system can execute the inspection path without the operator having to move them manually.
Two ultrasonic inspection methods
The new system can perform scanning using two different methods, depending on the component’s characteristics and the inspection required. This capability makes it possible to adapt data acquisition to different geometries and test conditions.
The technology makes it possible to determine the defect type and its coordinates. This turns the inspection result into information that can be used directly for technical assessment. In a critical component, knowing that an indication exists is only the first step.
Its location, dimensions, orientation, and characteristics then determine whether it can be accepted under the applicable criteria or whether it requires further evaluation.
More speed, but also repeatability
An operator can carry out an inspection correctly, but maintaining exactly the same travel speed, contact pressure, orientation, and path over thousands of movements is difficult.
An automated system can execute a predefined path with controlled parameters. This also makes it easier to compare different inspections.
For example, if a weld is re-inspected after a given period, having a reproducible robotic path can improve comparison between results obtained in different campaigns.
The professional shifts from focusing exclusively on moving the sensor to devoting greater attention to test planning, parameter validation, indication analysis, result interpretation, and assessment of the component’s integrity.
Robotic NDT for hard-to-reach areas
One of the system’s most relevant benefits is that it makes it possible to eliminate manual scanning in certain hard-to-reach locations. This feature has both technical and safety implications.
Large components at a nuclear power plant can have surfaces where physically keeping an operator in place during an inspection is complicated. Automating sensor movement makes it possible to shift part of that work to a machine.
Atommash already has two robotic systems intended for non-destructive testing of equipment considered essential for nuclear power plants. The company also notes that the technology has obtained certification in accordance with Russian and international standards.
The impact is greater in nuclear components
Since 2023, the plant has produced nine nuclear reactors and 35 steam generators for Rosatom projects in Russia and other countries. It is currently manufacturing two Generation III+ reactors and 12 steam generators for the El Dabaa nuclear power plant in Egypt.
Welds are one of the areas where NDT plays a fundamental role in verifying the absence of discontinuities that could compromise the component’s mechanical performance.
In equipment subjected to pressure, temperature, and cyclic loads, early detection of discontinuities can be decisive in preventing an indication from later developing into a failure mechanism.
SOURCE and PHOTO: https://www.neimagazine.com/