Table of Contents
- Why visual inspection is the first NDT test?
- VT as a starting point for other NDT
- Visual inspection methods: direct, remote, and translucent
- Damage that visual inspection can detect
- Applicable standards for visual inspection
- Qualified personnel to perform visual inspection
- Equipment used in visual inspection
- Inspection and asset integrity management
- Advantages and limitations of visual inspection
- Early damage detection and reliability
- Conclusions
- References
- Frequently asked questions (FAQs)
Visual inspection (VT) is on of the first Non-Destructive Testing methods used to evaluate the condition of assets in the oil and gas industry. A visible anomaly can be the first sign of corrosion, leakage, deformation, or deterioration of a component.
Its value goes beyond simply observing a surface. A well-executed inspection allows inspectors to locate indications, document their condition, and determine when it is necessary to complement the evaluation with other Non-Destructive Testing (NDT) methods.
The inspector’s experience, lighting conditions, and access to the examined area directly influence the quality of the results. Added to these factors are new technologies that make it possible to bring inspection to places where direct access is difficult or unsafe.
In this article, you will learn about visual inspection methods, the types of damage that can be identified, applicable standards, personnel qualification, and the technologies used to evaluate oil and gas assets.
Why visual inspection is the first NDT test?
A well-executed visual evaluation allows inspectors to locate areas of interest and determine when a complementary NDT inspection is required to better characterize the condition found.
Visual inspection is the first technical contact with the actual condition of an asset. For example, upon opening a fractionating tower, the equipment inspector can quickly identify internal conditions, visible damage, and points requiring a more detailed evaluation.
Before applying more complex methods, it allows for recognizing visible anomalies and defining the areas where subsequent testing should be concentrated.
In piping, vessels, tanks, and structures, VT allows for identifying corrosion, leaks, deformations, mechanical damage, and changes in surface condition. Its application can take place during manufacturing, maintenance, or while certain assets remain in service.
One of its advantages is the speed with which it provides information. When adequate conditions of access, lighting, and cleanliness exist, the inspector can locate indications without initially resorting to complex equipment or performing major interventions on the component.
Findings also generate evidence regarding the state of the asset. Photographs, dimensions, location, and description of the indications make it possible to compare results between inspections and observe the evolution of specific deterioration mechanisms.
VT as a starting point for other NDT
Visual inspection does not replace other non-destructive tests. Its role is to provide initial information to help decide when an indication needs to be characterized using a complementary technique.
The process can be understood as a sequence: VT → indication/damage → complementary NDT → evaluation → recommendation. In this way, the inspection helps direct resources toward areas of interest and provides information for subsequent decisions regarding asset integrity.
Visual inspection methods: direct, remote, and translucent
Visual inspection (VT) can be carried out using different methods depending on the objective of the inspection, the conditions of the asset, access to the examined area, and the characteristics of the surface.
The selection of the method must allow for clearly identifying the indications of interest and complying with the requirements of the applicable procedure.
Direct visual inspection
Direct inspection is performed when there is an adequate line of sight between the inspector and the examined surface. It is the customary method for inspecting piping, vessels, tanks, welds, structures, and other accessible components.
Lighting and access are decisive factors in obtaining reliable results. The inspector can rely on flashlights, mirrors, magnifying glasses, gauges, and other measuring instruments to observe and dimension visible features.
Remote visual inspection
When the inspector cannot directly observe the area of interest, remote visual inspection is used. This method allows for examining internal surfaces, confined spaces, or components where access is difficult, limited, or unsafe.
Industrial cameras, borescopes, and videoscopes allow images to be transmitted and recorded from inside the asset. These tools expand the scope of VT and facilitate the documentation of findings for subsequent analysis.
Translucent visual inspection
Translucent inspection uses artificial lighting to observe discontinuities or variations through certain translucent materials. Its application in oil and gas is more limited than direct or remote inspection and depends on material characteristics, component geometry, and the applicable procedure.
Proper interpretation of indications also requires qualified personnel with experience in the technique.
| Method | Main application |
|---|---|
| Direct | Accessible surfaces and components |
| Remote | Interiors and hard-to-reach areas |
| Translucent | Specific materials and applications |
Damage that visual inspection can detect
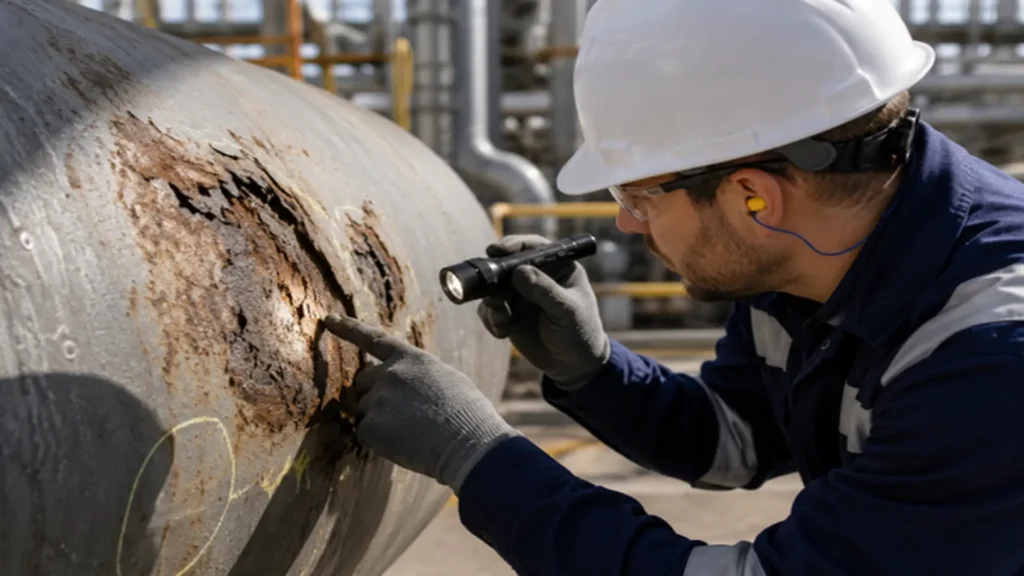
Early detection of damage through VT allows for recognizing visible changes before they evolve into conditions of greater severity. Its effectiveness depends on access, lighting, surface cleanliness, and, especially, the inspector’s experience in distinguishing an acceptable condition from an indication requiring evaluation.
Surface defects in oil and gas assets
Surface defects that can be recognized through VT in piping, vessels, tanks, and other equipment include visible corrosion, erosion, deformations, and mechanical damage.
Inspection can also reveal leaks, surface-breaking cracks, and other indications that must be evaluated to determine their nature and extent.
In welds, surface discontinuities, profile changes, and geometric conditions requiring evaluation can be observed. Inspection also allows for recognizing coating deterioration, corrosion on supports, deficient connections, and other conditions that may affect asset integrity.
Early damage detection becomes particularly important when findings show changes compared to previous inspections. Photographs, dimensions, and location make it possible to document the condition and establish where to concentrate subsequent evaluation.
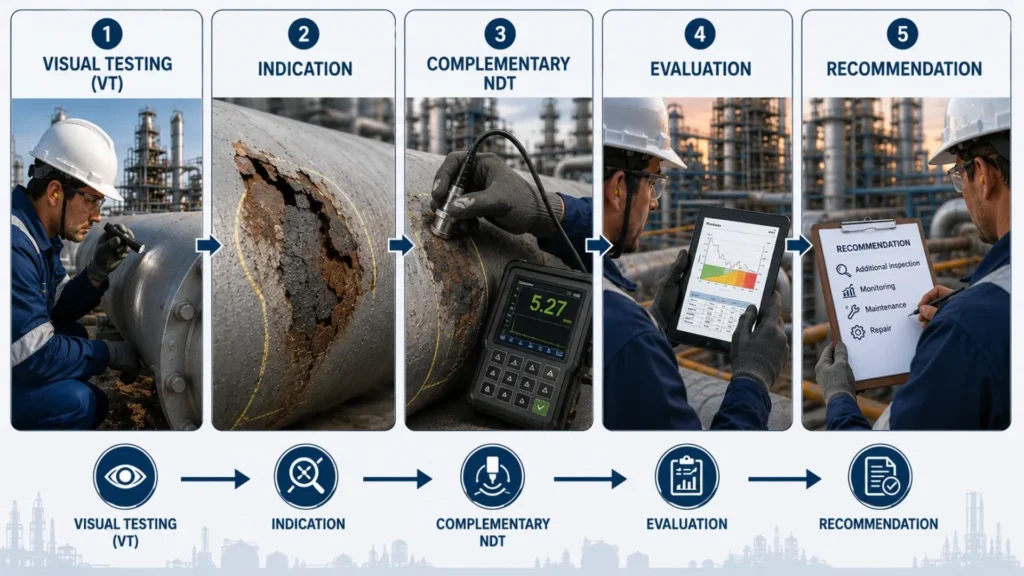
A visual indication does not always make it possible to determine the depth, extent, or severity of the damage. In these cases, the inspector may require other non-destructive testing (NDT) methods to obtain information that VT alone cannot provide.
The complementary technique will depend on the material, damage mechanism, geometry, and type of discontinuity. UT, PAUT, PT, MT, ET, or RT can be used according to the evaluation objective and applicable procedure requirements.
| VT finding | Possible evaluation technique |
|---|---|
| Wall loss or corrosion | UT / PAUT |
| Surface indication | PT / MT |
| Weld discontinuity | UT / PAUT / RT |
| Surface-breaking crack | PT / MT |
| Indication in conductive material | ET |
| Metal loss in piping segments | GWUT / LRUT |
| Corrosion or anomalies in pipelines | ILI with smart tool |
| Localized internal damage | UT / PAUT / RT |
In extensive piping systems, evaluation may require broader-coverage techniques. Guided waves (GWUT/LRUT) allow for long-distance screening to locate areas requiring detailed evaluation, while in-line inspection (ILI) uses instrumented tools that travel inside the pipeline to identify and characterize specific threats.
Applicable standards for visual inspection
Visual inspection (VT) must be performed under procedures and requirements in accordance with the applicable code, standard, or practice. In oil and gas, these documents also establish responsibilities related to inspection and personnel qualification.
ASME Section V for visual examination
ASME BPVC Section V includes visual examination among non-destructive testing methods and establishes technical requirements for its execution when required by the applicable code.
ASNT for personnel qualification
ASNT SNT-TC-1A provides guidelines for employers to develop NDT personnel qualification and certification programs. ANSI/ASNT CP-189 establishes requirements for these programs.
API for in-service assets
For oil and gas assets, API 510, API 570, and API 653 establish inspection requirements for pressure vessels, piping systems, and storage tanks, respectively.
| Document | Main application |
|---|---|
| ASME BPVC Section V | Visual examination |
| ASNT SNT-TC-1A / CP-189 | NDT personnel |
| API 510 | Pressure vessels |
| API 570 | Piping systems |
| API 653 | Storage tanks |
Qualified personnel to perform visual inspection
The reliability of a visual inspection does not depend solely on observing a surface. The inspector must recognize indications, interpret their importance, and record findings in accordance with the applicable procedure and criteria.
VT inspector competencies
Personnel must have training, experience, and knowledge consistent with their responsibilities. Visual acuity is also an essential requirement, along with the ability to use lighting, measuring instruments, and visual inspection equipment.
Qualification may encompass different levels of competency depending on the program used. Each level defines responsibilities related to test execution, interpretation of results, procedure development, or technical supervision.
ASNT and API serve different functions. ASNT schemes relate to the qualification and certification of NDT personnel, whereas API certifications are geared toward inspecting specific in-service equipment and systems.
Specialized training in nondestructive testing
Continuous training is key given the evolution of NDT methods. Specialized companies such as Lavender International offer training and certification in non-destructive testing under internationally recognized schemes, in addition to training in conventional and advanced techniques.
Equipment used in visual inspection
Equipment used in visual inspection depends on the examination objective, component characteristics, and access conditions. From simple tools to digital systems, their function is to enhance observation, measurement, and documentation of indications.
Conventional tools
Flashlights, magnifying glasses, and mirrors help improve visibility on surfaces or areas with limited access. Gauges, rules, and other measuring instruments help dimension discontinuities, deformations, weld profiles, and surface features.
Cameras are also part of the inspector’s work. In addition to recording a condition, they preserve evidence to compare changes during future inspections.
Digital technology
High-resolution cameras and digital systems have improved the ability to record and analyze findings. Images can be associated with component location, date, observed condition, and other relevant data.
The use of software facilitates record management and inspection traceability. This allows historical results to be compared and provides more consistent information to evaluate asset evolution.
Remote visual inspection according to damage
Remote visual inspection expands the reach of VT when the inspector cannot directly access the area of interest and foresees critical damage. In addition to improving access, it can reduce personnel exposure to confined spaces, heights, and other risky conditions.
Borescopes, videoscopes, and industry voices
Borescopes and videoscopes make it possible to observe internal components without extensive disassembly. They are used to inspect areas of vessels, piping, heat exchangers, cavities, and other components with limited access.
Modern videoscopes feature high-resolution cameras, lighting, and recording capabilities. Some systems also allow measurements to be taken directly on images, facilitating subsequent documentation and evaluation of indications.
Remote visual inspection allows internal components to be examined without extensive disassembly. In the Inspenet TV interview, USA Borescopes demonstrates how borescopes facilitate visual access to internal areas and provide evidence for technical evaluation. Watch Inspenet TV video

Drones, crawlers, and robots
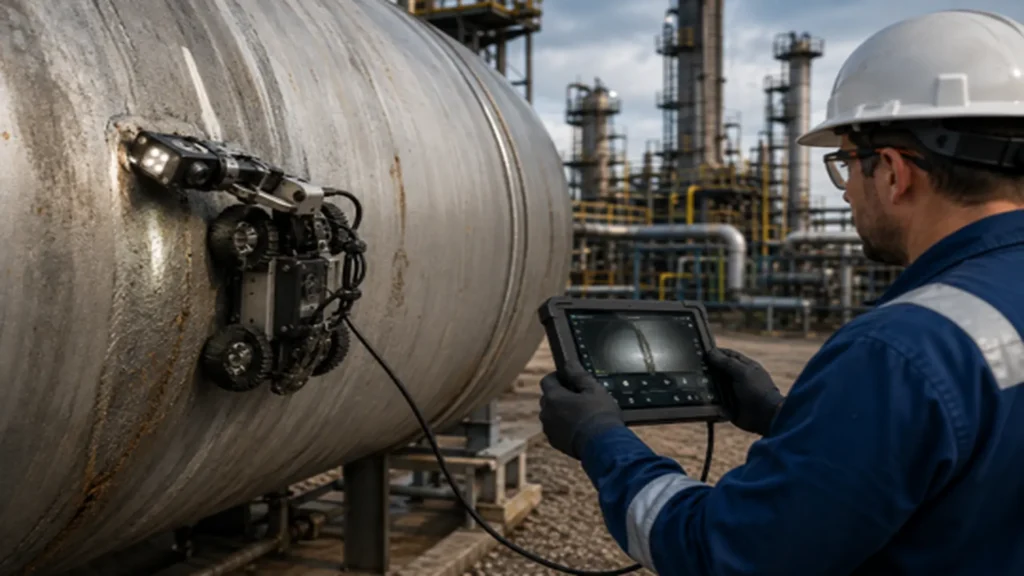
Drones make it possible to observe elevated structures, tanks, flares, and other areas where conventional access might require scaffolding or work at height. Crawlers and robots can navigate through piping, surfaces, and confined spaces.
These technologies do not replace the inspector’s judgment. Their primary advantage is bringing the specialist’s eyes to hard-to-reach locations or according to expected damage, while generating digital evidence that can be reviewed, stored, and compared.
Companies like Eddyfi Technologies have incorporated robotics and remote inspection systems to access industrial components and gather information in complex areas, combining robotic platforms with various NDT technologies.
| Technology | Main application | Inspected assets |
|---|---|---|
| Videoscope | Inspection of interiors and cavities | Piping, vessels, heat exchangers, turbines, and internal components |
| Drone | Inspection of elevated areas and large surfaces | Tanks, flares, stacks, structures, platforms, and roofs |
| Crawler | Movement across surfaces or inside components | Piping, tanks, vessels, and structures |
| Inspection robot | Access to confined spaces and complex areas | Tanks, vessels, piping, pipelines, and process equipment |
Inspection and asset integrity management
Companies like TEAM Inc. integrate conventional and advanced NDT services with digital data collection to support integrity programs. Their Inspect360 platform encompasses inspection of tanks, valves, welds, and thickness loss, as well as robotics and drones.
VT within a mechanical integrity program
Visual inspection delivers greater value when its results become part of the asset’s history. During the NDT inspection of in-service equipment, findings must be documented to compare conditions, identify trends, and guide future evaluations.
The process can follow a simple sequence: visual inspection → finding → documentation → complementary NDT → evaluation → maintenance recommendation. Thus, a visible indication becomes useful information for asset integrity and maintenance planning.
Comparison with previous inspections helps determine whether a condition remains stable or shows signs of deterioration. This traceability helps prioritize resources and plan interventions based on asset condition and criticality.
Advantages and limitations of visual inspection
Visual inspection stands out for its speed and ability to provide immediate information on a component’s observable condition. In addition, it can be applied during different stages of the asset’s lifecycle and guide the selection of other NDT methods.
Its scope also has limitations. Access, lighting, surface condition, and inspector competency can influence results. A visible indication may require complementary techniques to determine its extent or severity.
| Advantage | Limitation |
|---|---|
| Fast | Depends on access |
| Relatively low cost | Limited to observable conditions |
| Immediate result | Requires adequate lighting |
| Applicable in service | Requires competent personnel |
| Guides other NDT methods | May require complementary NDT |
Early damage detection and reliability
Early damage detection allows interventions before a condition evolves to compromise safety or asset availability. For an operator, timely identification of changes facilitates shifting from a reactive response to a planned intervention.
Knowing the actual condition allows for prioritizing maintenance, concentrating resources on components requiring the most attention, and reducing the probability of unexpected failures. It also avoids intervening on equipment that can still continue operating within acceptable conditions.
The result is an improved balance between safety, availability, and costs. Information obtained during inspections thus becomes a tool to increase reliability and support maintenance decisions.
Conclusions
The evolution of non-destructive testing has not reduced the importance of visual inspection. On the contrary, digital cameras, videoscopes, drones, and robots have enabled VT to reach locations that previously demanded more time, physical access, or personnel exposure.
Its true value lies in a competent inspector’s ability to recognize an abnormal condition and determine what should happen next. Detecting an indication in time can guide other NDT methods and prevent damage from progressing without being evaluated.
Technology does not replace a good visual inspection; it expands its reach and provides information to make better decisions regarding safety, reliability, and asset integrity.
References
- American Society of Mechanical Engineers. (2025). ASME Boiler and Pressure Vessel Code, Section V: Nondestructive examination. ASME. La edición 2025 de BPVC Section V es la vigente listada por ASME.
- American Society for Nondestructive Testing. (2024). SNT-TC-1A: Personnel qualification and certification in nondestructive testing. ASNT.
- American Society for Nondestructive Testing. (2024). ANSI/ASNT CP-189: ASNT standard for qualification and certification of nondestructive testing personnel. ASNT.
- American Petroleum Institute. (2022). API Standard 510: Pressure vessel inspection code: In-service inspection, rating, repair, and alteration (11th ed.). API.
- American Petroleum Institute. (2024). API Standard 570: Piping inspection code: In-service inspection, rating, repair, and alteration of piping systems (5th ed.). API.
- International Organization for Standardization. (2021). ISO 9712:2021: Non-destructive testing—Qualification and certification of NDT personnel (5th ed.). ISO. La norma incluye visual testing dentro de los métodos contemplados para calificación y certificación, con las exclusiones que la propia ISO especifica.
- Inspenet TV – Voces de la industria. (2025). Conferencia anual ASNT 2025. Inspección sin desmontaje: la propuesta técnica de USA Borescopes
Frequently asked questions (FAQs)
What is visual inspection (VT)?
It is a non-destructive testing method used to examine the observable condition of materials, components, and equipment, and to identify indications that may require further evaluation.
What defects does a visual inspection detect?
It can identify visible corrosion, leaks, deformations, mechanical damage, coating deterioration, and certain surface discontinuities, among other visible conditions.
What is the difference between direct and remote VT?
Direct VT requires a clear line of sight to the surface. Remote VT uses cameras, borescopes, videoscopes, or other devices when direct visual access is not possible.
What standards apply to visual inspection?
Depending on the asset and purpose of the examination, requirements from ASME Section V, ASNT, and API codes such as API 510, API 570, and API 653 may apply.
Who can perform an industrial visual inspection?
It must be performed by personnel with the training, experience, visual acuity, and qualification required by the applicable procedure, code, standard, or certification program.
Does visual inspection replace other NDT tests?
No. VT can detect and locate indications, but other NDT methods may be necessary to characterize their extent, depth, or nature before evaluating the condition of the asset.