
Table of Contents
- Quality assurance vs. quality control
- Inspection traceability in asset integrity
- Minimum chain of traceability for an inspection data point
- Quality management in inspection processes
- Five practical quality controls
- From document control to integrity decision
- How to implement traceability without complicating the system
- Indicators that show the real quality of the system
- Practical checklist before accepting a data point
- Conclusions
- References
- Frequently asked questions (FAQs)
In asset integrity, accumulating reports does not guarantee reliable decisions. A data point acquires value when it can be demonstrated where it was obtained, who took it, with what equipment, under what procedure, and how it influenced a decision. Therefore, quality assurance establishes reliable conditions; quality control verifies compliance. Proper quality management and inspection traceability turn results into useful technical evidence.
Quality assurance vs. quality control
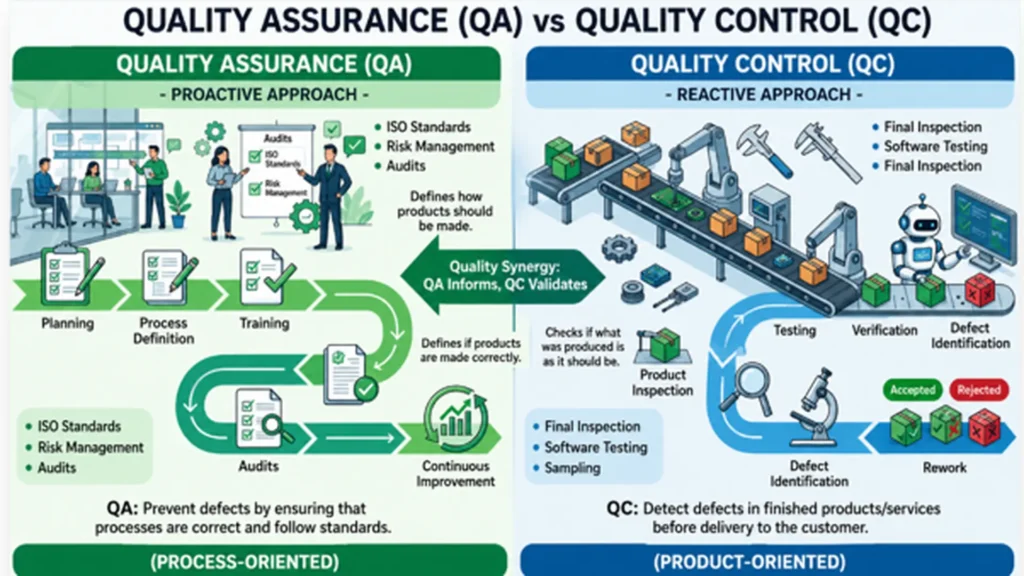
Quality assurance vs. quality control are not equivalent activities. Quality assurance defines the system for executing work consistently; quality control (QC) verifies that this system is met. This quality management reduces errors and strengthens asset integrity.
Before starting an inspection activity, quality assurance should define scope, procedure, technique, inspector competence, allowed equipment, calibration, examination points, and acceptance criteria. Quality control subsequently checks that these conditions have been met and that inspection traceability exists.
Practical example
A line susceptible to internal corrosion must be examined at defined points. QA establishes how to inspect it; QC confirms that it was inspected as planned. If a critical reading appears, the data point should not go directly to a decision: first its traceability is verified, and then its impact is evaluated.
This approach is especially useful when the result feeds a thickness measurement, a remaining life assessment, or a risk-based inspection. A single reading can alter a degradation rate, change an inspection priority, or trigger a repair. The higher the potential impact of the decision, the higher the required confidence in the data point for the asset integrity decision.
Inspection traceability in asset integrity
Inspection traceability allows reconstructing the technical history of a data point. A reading of 7.2 mm, for example, is insufficient if it cannot be linked to the asset, component, location, date, technique, inspector, instrument, calibration, procedure, and original record. Only after validating those elements should it be used for an asset integrity decision.
In a thickness measurement, historical comparison requires that the readings actually correspond to the exact same point. If in 2022 10.1 mm was recorded, in 2024 9.4 mm, and in 2026 8.6 mm, a trend seems to exist. However, before calculating a corrosion rate, it must be verified that there was no point change, component replacement, surface modification, or relevant technical differences.
Industrial ultrasonics must be managed as a technical process, not merely as a field activity. ASTM E797/E797M provides a reference for manual thickness determination by contact pulse-echo.
Minimum chain of traceability for an inspection data point
Asset → Component → Point → Inspection → Validation → Evaluation → Action
Traceability is also critical in continuous corrosion monitoring. A sensor can generate thousands of records, but quantity does not mean quality. Identification, location, range, date and time, configuration, maintenance, changes, communication failures, and validation criteria must be maintained. A signal increase should not automatically be interpreted as structural loss without first reviewing system performance and process conditions.
Quality management in inspection processes
Quality management starts before deploying personnel to the field. The inspection plan must link assets, damage mechanisms, history, operating conditions, criticality, and applicable techniques. A good inspection plan does not only answer what to inspect; it also explains why, where to look for damage, with what method, and what will be done with the result.
Risk-based inspection helps prioritize resources based on failure probability and consequence. API RP 580 defines essential elements for implementing an RBI program, and API RP 581 develops quantitative methodologies. ASME PCC-3 complements this approach with strategies for inspection planning using risk-based methods.
Five practical quality controls
- Planning: Define asset, damage mechanism, scope, technique, locations, procedure, competence, and acceptance criteria.
- Preparation: Confirm valid documentation, access, identification, calibrations, reference blocks, and necessary conditions.
- Execution: Obtain and record results following the procedure; preserve original evidence when technically relevant.
- Validation: Detect outliers, incorrect points, incomplete data, or discrepancies requiring re-testing or confirmation.
- Evaluation: Use only validated information for degradation rates, remaining life, risk, recommendations, and repair decisions.
In a thickness measurement activity, a loss exceeding the established threshold may require a second reading before being incorporated into the history. In industrial ultrasonics, indications with operational impact should receive a more rigorous review.
API 570 and API RP 574 guide the inspection of in-service piping systems. In practice, the inspection plan defines the scope, quality assurance establishes the conditions, quality control verifies execution, and evaluation determines the action regarding asset integrity.
From document control to integrity decision
Four questions to validate a decision
- What changed? Compare current condition with history and confirm that the difference is real.
- Why did it change? Relate the variation to damage mechanisms and operating conditions.
- Can we trust the result? Review inspection traceability, competence, instrument, procedure, and evidence.
- What should we do? Continue, repeat, expand, repair, reduce operating conditions, or perform an additional evaluation.
These questions allow making decisions with reliable data. Thus, risk-based inspection can prioritize equipment and resources with greater precision.
When facing changes detected by continuous corrosion monitoring, the signal must be validated and contrasted with other evidence before updating the asset integrity analysis.
Likewise, the inspection plan must be reviewed when operating conditions, damage mechanisms, or degradation trends change, leaving inspection traceability of the modifications.
How to implement traceability without complicating the system
1. Standardize assets: Use a master identifier shared among engineering, inspection, and maintenance.
2. Maintain CML/TML: or other locations with permanent and reproducible codes.
3.Define minimum fields: Require date, technique, instrument, inspector, result, location, and validation.
4. Automate alerts: Detect expired calibrations, incomplete data, out-of-range results, or abnormal hytorical variations.
5. Link actions: Associate each anomaly with a responsible party, priority, target date, status, and closure evidence.
6. Audit decisions: Select a repair or interval change and reconstruct the chain back to the original data point.
This discipline strengthens quality assurance vs. quality control because it turns each control into a useful verification. It also facilitates integrating thickness measurement, industrial ultrasonics, and continuous corrosion monitoring into a single information flow, even when techniques originate from different vendors or systems.
Indicators that show the real quality of the system
| Indicator | Practical use |
| % of inspections with complete traceability | Measures whether the result can be reconstructed back to the original evidence. |
| % of instruments with valid calibration | Controls a basic condition of measurement reliability. |
| % of inspectors with valid competence | Confirms that execution was carried out by authorized personnel. |
| Anomalies pending evaluation | Shows gaps between detection and technical decision. |
| Overdue recommendations | Reveals loss of control in action closure. |
| Time between detection and evaluation | Allows identifying delays in integrity response. |
These indicators can be used to review a risk-based inspection, verify compliance with the inspection plan, or identify recurring issues in thickness measurement. They also help decide where to reinforce training, supervision, automation, or technical review.
Practical checklist before accepting a data point
Verify each item before considering the recorded data valid.
| # | Checklist Item | Compliant |
| 1 | Asset correctly identified | ☐ Yes ☐ No |
| 2 | Exact and reproducible location | ☐ Yes ☐ No |
| 3 | Technique appropriate to the damage mechanism | ☐ Yes ☐ No |
| 4 | Procedure current and approved | ☐ Yes ☐ No |
| 5 | Inspector holds the required qualification | ☐ Yes ☐ No |
| 6 | Instrument fit for use and within calibration | ☐ Yes ☐ No |
| 7 | Result recorded without ambiguity | ☐ Yes ☐ No |
| 8 | History comparable with the current reading | ☐ Yes ☐ No |
| 9 | Anomalous values reviewed or repeated | ☐ Yes ☐ No |
| 10 | Technical evaluation documented | ☐ Yes ☐ No |
| 11 | Action and responsible party defined where applicable | ☐ Yes ☐ No |
| 12 | Closure evidence available | ☐ Yes ☐ No |
Asset / Equipment: ______________________________________________
Inspection date: ____________________ Inspector: ____________________________
Observations:
Responsible signature: ______________________________
This checklist can be applied to a specific thickness measurement, an industrial ultrasonic inspection, or continuous corrosion monitoring data. It also serves as a quick check of quality assurance vs. quality control during internal audits or contractor reviews.
Conclusions
Quality management in asset integrity is not about producing more documents, but about increasing confidence in decisions. Quality assurance prevents deviations, quality control verifies execution, and inspection traceability connects each result with its evidence and action. The practical goal is that a critical decision can be reconstructed, explained, and audited from its origin.
References
- American Petroleum Institute. (2023). Elements of a risk-based inspection program (API Recommended Practice 580, 4th ed.).
- American Petroleum Institute. (2025). Risk-based inspection methodology (API Recommended Practice 581, 4th ed.).
- American Petroleum Institute. (2024a). Inspection practices for piping system components (API Recommended Practice 574, 5th ed.).
- American Petroleum Institute. (2024b). Piping inspection code: In-service inspection, rating, repair, and alteration of piping systems (API Standard 570, 5th ed.).
- American Society of Mechanical Engineers. (2022). Inspection planning using risk-based methods (ASME PCC-3-2022).
- Association for Materials Protection and Performance. (2014). Field monitoring of corrosion rates in oil and gas production environments using electrochemical techniques (NACE TR31014-2014).
- ASTM International. (2021). Standard practice for measuring thickness by manual ultrasonic pulse-echo contact method (ASTM E797/E797M-21).
- International Organization for Standardization. (2024). Asset management — Asset management system — Requirements (ISO 55001:2024).
Frequently asked questions (FAQs)
What is the difference between QA and QC in inspection?
Quality assurance (QA) establishes processes to prevent errors and ensure controlled conditions. Quality control (QC) verifies that those requirements have been met. Quality assurance vs. quality control works best when both activities share criteria and records.
What information does a traceable data point need?
At a minimum: asset, location, date, technique, procedure, instrument, calibration, inspector, result, and validation lead. For critical decisions, it is also advisable to keep evaluation, recommendation, and closure evidence.
Does a PDF report guarantee traceability?
No. A PDF can preserve evidence, but it must be linked to the asset, location, results, evaluation, and subsequent actions.
Why does traceability affect RBI?
Because Risk-Based Inspection depends on reliable input data. Incorrect degradation rates or poorly identified damage mechanisms can alter risk estimation and prioritization.
How can traceability be quickly audited?
Select a recent decision, such as a repair, and reconstruct the chain back to the original data point. If you cannot identify who measured, where, how, with what instrument, and under what procedure, a gap exists.
How is corrosion integrated into this approach?
Continuous corrosion monitoring can detect changes quickly, while physical inspection helps confirm their impact. Both sources must be validated before being used to modify an integrity decision.