Laser scanning: a new way to target thickness inspection in tanks
During API Summit 2026, Travis Keener, Principal Engineer at Hydration Engineering PLLC , raised a question that still sparks debate within the mechanical integrity industry: how much additional value can be extracted from data obtained through laser scanning of storage tanks. His proposal stems from a simple idea. If the interior and exterior of a tank can be scanned in great detail, it is also possible to compare both surfaces to identify areas that warrant more precise inspection.
Furthermore, Keener does not propose using laser scanning as a substitute for traditional thickness measurement methods. Its objective is different. The technology can serve as a preliminary tool to help locate areas of interest before applying ultrasonic testing (UT) or other non-destructive testing techniques. In this way, inspectors could concentrate their resources on specific points without limiting the initial analysis to certain areas of the tank.
From a single inspection to a broader view of the tank
First, one of the problems Keener identifies is related to how some thickness measurements are taken. In certain inspections, the technician takes readings at specific positions such as north, south, east, and west. They may also follow a vertical line across the building envelope to check different levels. This data is important, although there is always the possibility that a corrosion- affected area lies between two measurement points.
For this reason, Keener believes that laser scanning can provide a broader view of the surface. Instead of starting with only a limited selection of locations, the team collects millions of points distributed across the tank . This information allows them to observe geometries, deviations, and potential changes that can then be analyzed in greater detail.
Thus, the approach shifts from a search based on predefined positions to a process in which a much larger area is first examined. Once an area exhibiting different behavior is detected, the inspection team can verify it using more precise instruments.
Interior and exterior laser scanning to study thickness
Specifically, Keener's proposal involves scanning both the interior and exterior of the tank and then comparing the two digital scans. By combining the two datasets, it's possible to study the distance between them and look for variations that might be related to the wall thickness.
According to the engineer, the concept arose after working for several years in mechanical integrity and later moving into the land surveying sector . There, he used laser scanners to measure facilities and determine, among other aspects, the available capacity around tanks in case of a spill into the secondary containment system.
Later, his experience with high-precision applications in construction and surveying led him to wonder if the mechanical integrity industry was fully utilizing the potential of this equipment. From this question, he began testing a combination of interior and exterior scans to analyze the tank wall from both sides.
Millions of points to detect where to look
For example, Keener uses the case of a tank approximately 60 feet in diameter to explain the difference in scale. He indicates that a tank of this size can represent nearly 10 million square inches of surface area that can be analyzed through scanning.
Furthermore, during the tests described in the interview, the system was able to operate with an approximate density of 22 laser points per square inch on the interior and another 22 points on the exterior. Subsequent analysis allows for comparing and averaging these data to study the relationship between the two surfaces.
Thus, the main value lies not only in obtaining a single measurement. The interest lies in having information distributed across virtually the entire building envelope. This can help detect a suspicious area located between the places where an inspector would have taken their usual measurements.
Laser scanning does not replace ultrasound.
However, Keener emphasizes a crucial difference: the accuracy of laser scanning is still not equivalent to that of a UT instrument specifically designed for thickness measurement. For this reason, the proposal does not aim to eliminate ultrasonic testing or other advanced NDE techniques.
In contrast, laser scanning can perform an initial selection of areas requiring more attention. Keener describes this function as a kind of triage applied to the tank. The equipment gathers information over a large surface area, and specialists then analyze it to identify any potential anomalies.
Next, an inspector can visit these points with a UT instrument, a crawler, or another non-destructive testing technique to confirm the actual condition of the material. The scanner thus acts as a tool to guide the inspection and improve the selection of areas where high-precision measurements are needed.
Increasingly fast data capture
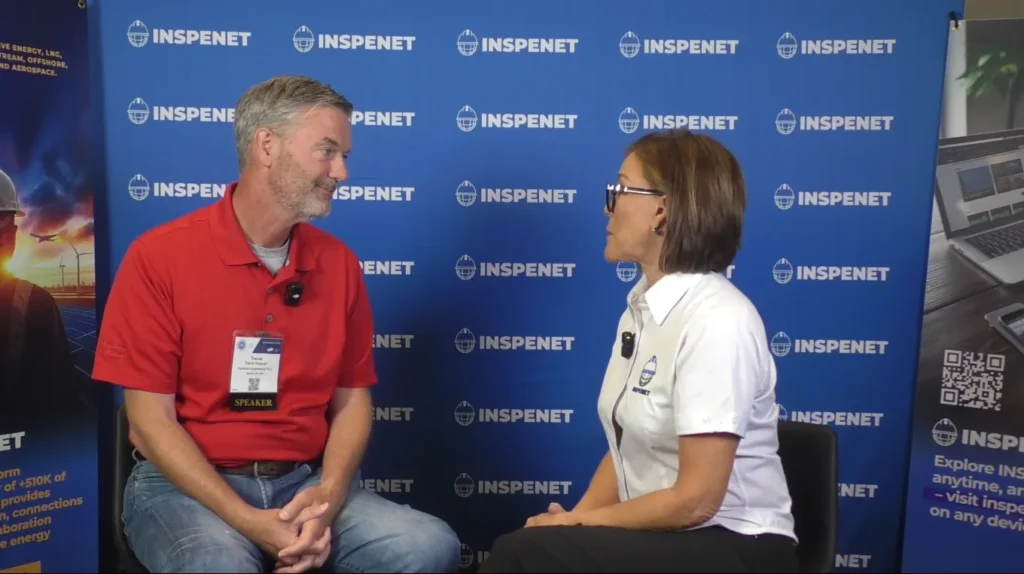
Furthermore, the speed of the new equipment makes this approach more viable in the field. During its presentation at API Summit 2026, Keener showcased a scanner capable of completing a scan from a single position in approximately 56 seconds.
According to their calculations, a setup with three positions inside the tank and twelve positions outside could complete data acquisition in about 30 minutes. Afterward, the information would need to be processed and analyzed in the office, a phase that requires specific knowledge and appropriate tools.
Furthermore, improvements in scan recording have reduced some previously time-consuming tasks. Keener explains that current equipment can recognize the scan path and automatically link different positions. This decreases the reliance on targets mounted on tripods to correlate each capture.
More data in hard-to-reach areas
At the same time, one of the most interesting applications relates to areas of the tank that receive fewer direct measurements. For safety reasons, access via ladders or scaffolding may be limited during certain inspections. Consequently, there are elevated or intermediate zones where obtaining manual readings is more difficult.
In this situation, laser scanning allows for the remote collection of information about these surfaces. If subsequent processing identifies a potential anomaly, the team can decide whether that location warrants further inspection using a specific NDE technique.
Keener also anticipates that the data can be represented using heat maps that highlight areas of interest around the building envelope. These representations would facilitate subsequent work planning by visually showing where measurements should be concentrated.
An idea born from the intersection of mechanical integrity and topography
On the other hand, the origin of the proposal explains part of its approach. Keener worked for about seven years in the field of mechanical integrity before moving to the land surveying sector . This change allowed him to observe how other industries use the same equipment under very demanding precision requirements.
He explains that in construction, industrial surveys, and alignment work , scanners must produce data accurate enough to manufacture components, define locations, or prepare elements that must later fit into their final position. This experience led him to believe that the tank inspection sector could demand more from current scanners.
Therefore, their approach involves transferring some of those capabilities to mechanical integrity . Laser scanning is already part of various tank-related projects. The difference lies in using the available data to also answer questions related to potential changes in thickness.
One scan with multiple applications
Furthermore, the information obtained can have value beyond the preliminary assessment of the wall. Keener points out that scanners are already being used to study variables such as out-of-roundness , tank tilt, and certain geometric features of the installation.
Similarly, their professional experience includes measuring secondary containment areas. In these cases, the data allows them to calculate how much volume the space surrounding the tanks can contain in the event of a spill. This information is relevant for environmental teams and for preparing containment plans.
Therefore, a more comprehensive capture strategy can serve different areas within the same facility. The data collected to analyze geometry can also contribute to containment assessment and identify areas where a more detailed inspection is advisable.
Laser scanning to better guide future inspections
Finally, Travis Keener's proposal points to a change in how we use a technology already present in many inspection operations. The value doesn't depend solely on increasing the number of measurements. It depends on leveraging a large amount of data to make better decisions about where to focus the techniques that offer the greatest accuracy.
In this context, laser scanning can become a complementary tool within tank integrity programs. By combining the wide coverage of lasers with the localized precision of ultrasonic testing and other NDE techniques, teams can obtain a more complete picture before deciding on their next steps.
Looking ahead, Keener believes it's possible that tank owners will begin requesting both interior and exterior scans as part of their assessment processes. The goal would be clear: to gain a better understanding of what's happening across the entire surface of the tank and use that information to direct each inspection to the areas where it's truly needed.
For more content about API Summit 2026, visit our LinkedIn profile.
Source: Inspenet.