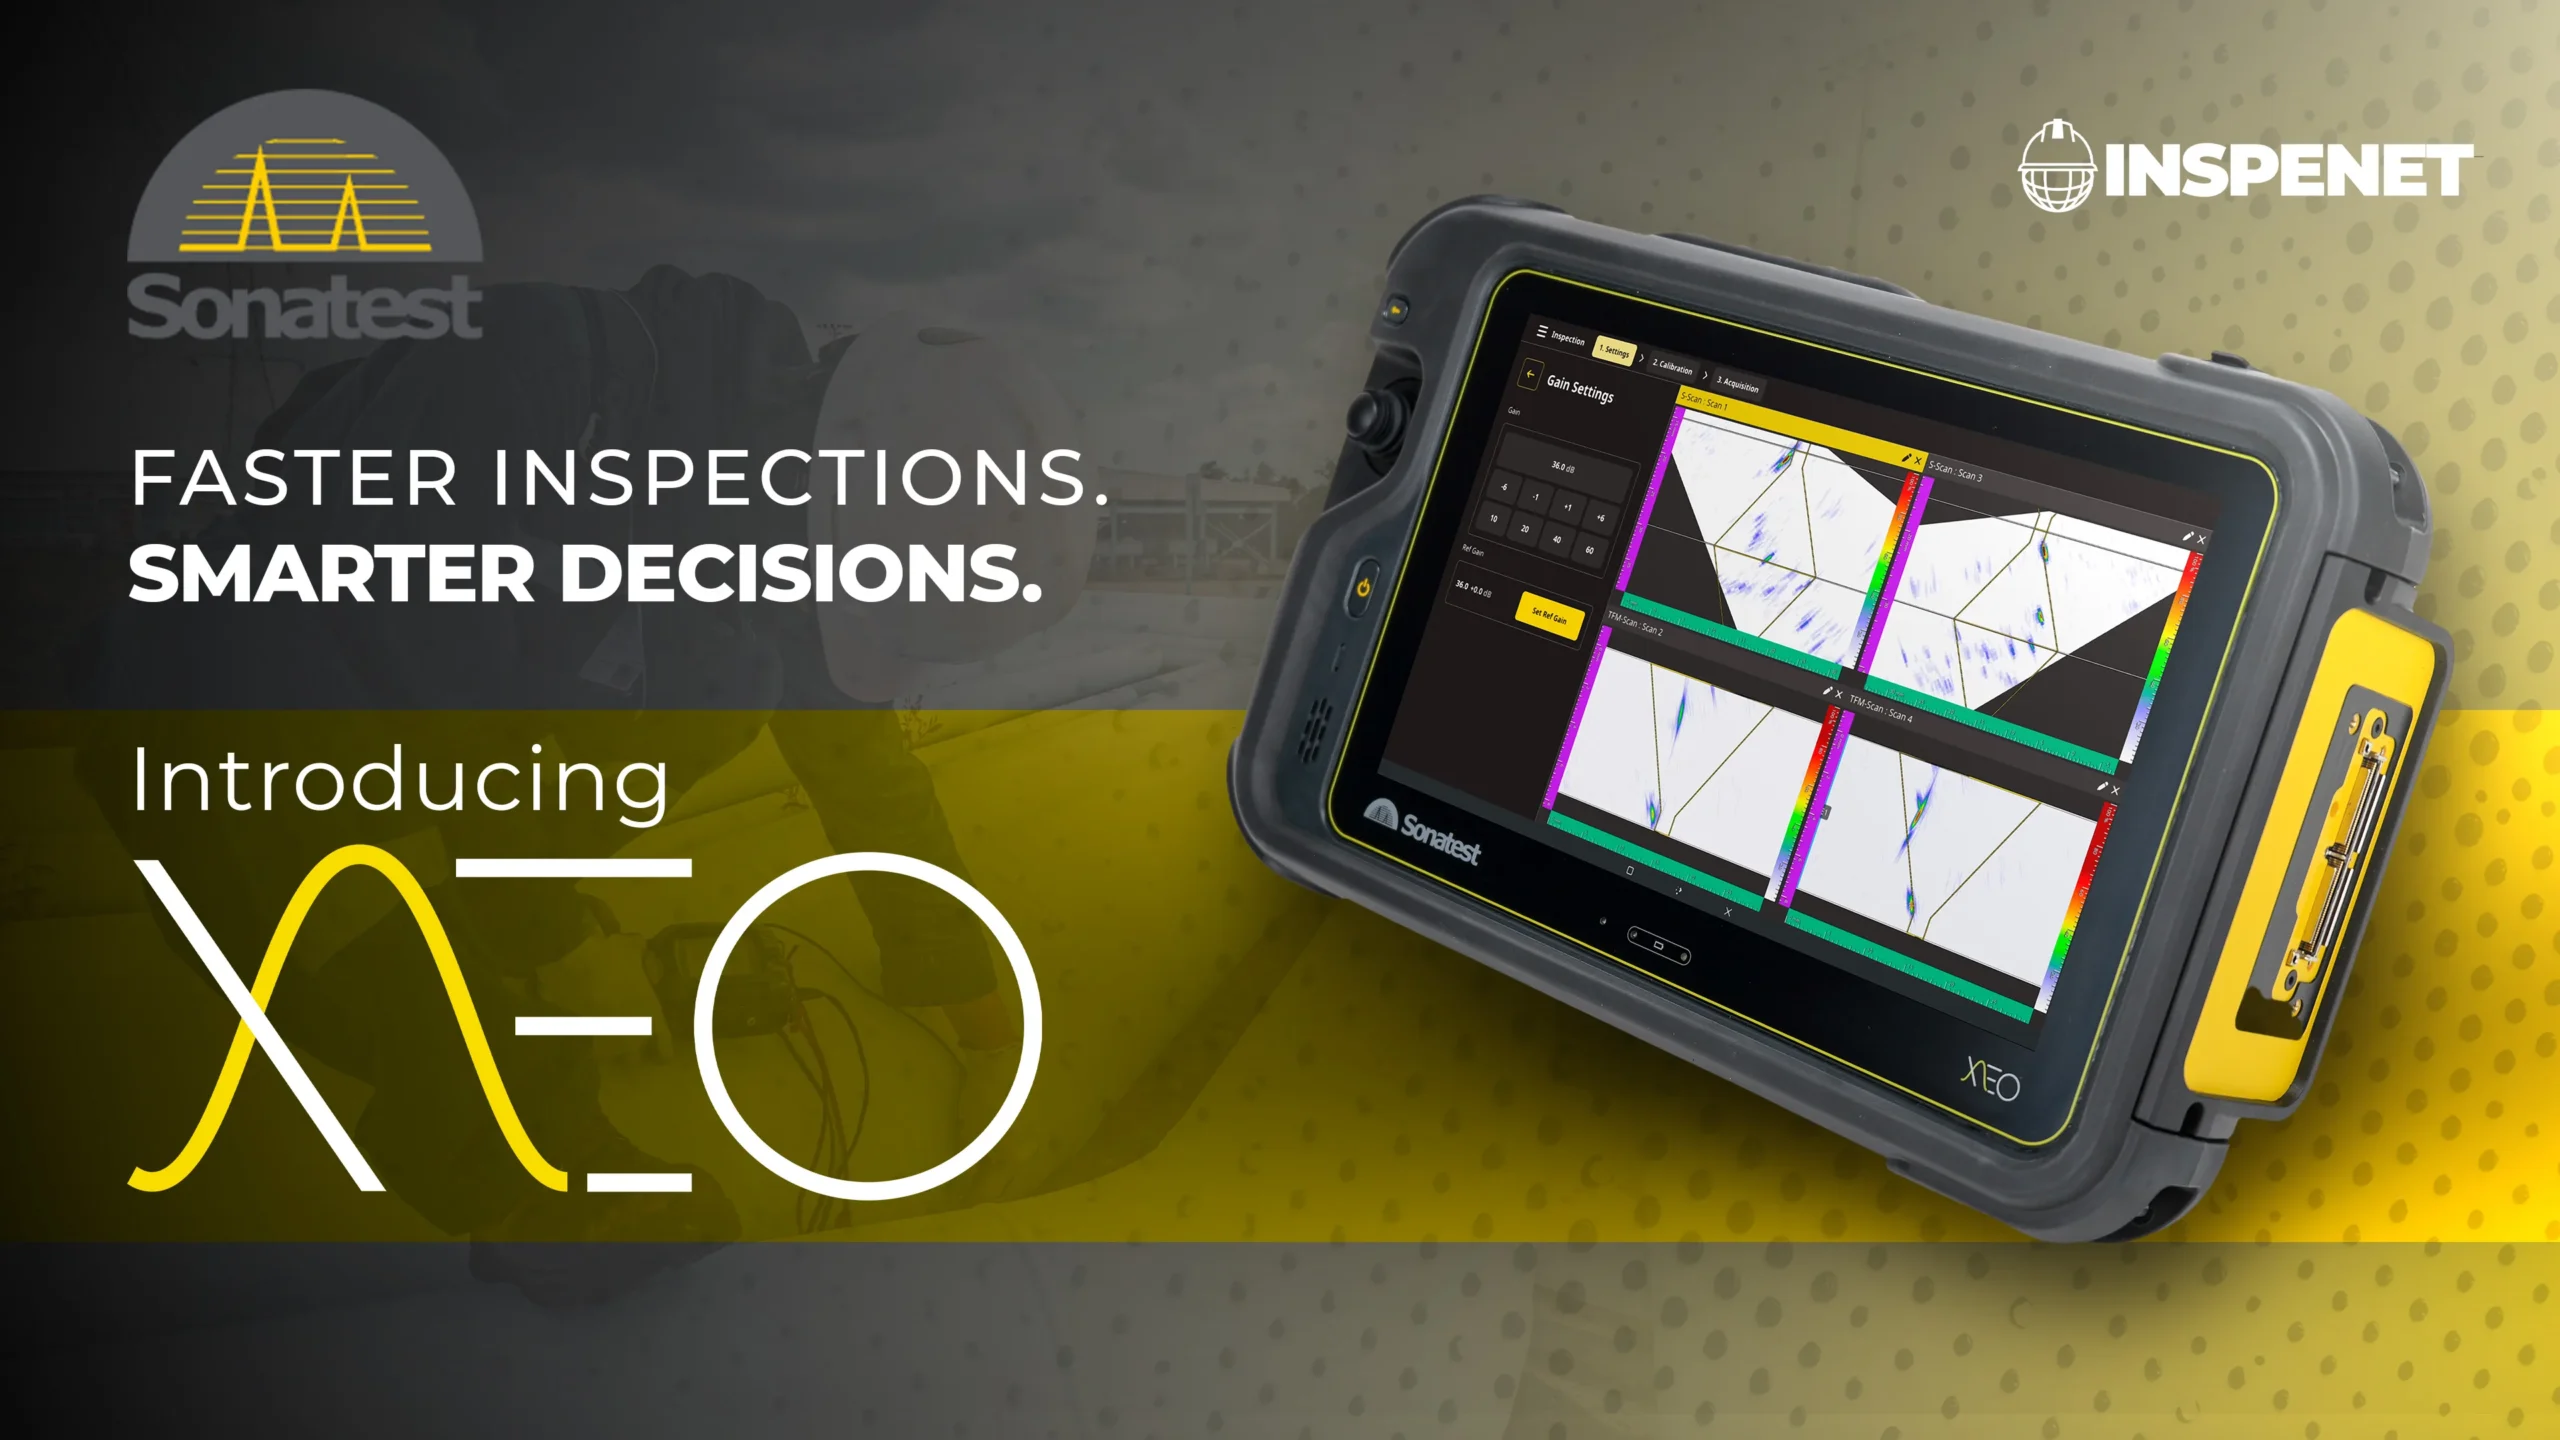
Sonatest XEO redefines advanced ultrasonic inspection
Advanced ultrasonic inspection continues to evolve towards more portable, connected equipment capable of processing large volumes of data directly in the field. In this context, Sonatest presents XEO , a platform designed to integrate different industrial ultrasound techniques into a single configuration and facilitate the work of inspectors and non-destructive testing specialists .
The system brings together technologies such as phased array ultrasound, PAUT, Total Focusing Method, TFM and TFMi, along with three-dimensional planning tools , correction for curved surfaces and workflows aimed at reducing the time needed to prepare, calibrate and perform an inspection.
Their proposal responds to a growing need in sectors such as oil and gas, power generation, manufacturing, infrastructure and petrochemicals: to obtain higher quality information without adding unnecessary complexity to field operations.
A multi-technique platform for more efficient inspections
XEO 's key attributes is its ability to work with multiple ultrasonic techniques from a single platform. The material presented by Sonatest indicates that the system allows for the simultaneous configuration of PAUT, TFM, and TFMi groups , expanding inspection possibilities for different components, geometries, and damage mechanisms.
This multi-technical capability can reduce the need to use multiple instruments during a single intervention . The inspector can adapt the setup to the objectives of the procedure, combining methods that provide different perspectives on the condition of a weld or component.
XEO supports up to ten PAUT groups, eight TFM groups, and eight TFMi groups, with several modes available within each group. This architecture is geared towards inspections that require broad coverage, complex configurations, or the simultaneous analysis of different areas of interest.
The incorporation of 16 propagation modes for TFM and TFMi also allows the selection of ultrasonic trajectories according to the geometry, material, and expected orientation of the discontinuities.
Master's theses and Master's theses to improve the visualization of discontinuities
TFM technology processes the information captured using Full Matrix Capture to generate focused representations of the inspected area. Its application can improve the interpretation of indications, especially when working with welds, components with complex geometries, or discontinuities whose orientation makes them difficult to detect using conventional setups.
In XEO, Sonatest incorporates TFM and TFMi within a portable workflow; the platform allows the use of different propagation modes on both flat and curved parts, offering the operator alternatives to optimize the ultrasonic response.
Among the outstanding features is TFM correction for curved parts ; this tool considers the actual surface geometry during processing, with the aim of preserving image quality and improving the representation of indications.
This capability can be especially relevant in the inspection of pipes , vessels, cylindrical components and other structures where curvature modifies the path of the ultrasonic beam.
Three-dimensional planning before starting the scan
Proper preparation of the scan plan is a critical step in any advanced ultrasonic inspection procedure . Incorrect configuration can lead to areas without coverage, unfavorable trajectories, or results that are difficult to interpret.
XEO incorporates tools to represent the geometry of the part and the weld before acquisition begins. The system allows for the creation of inspection plans using three-dimensional models and visualization of the relationship between the probe, the wedge, the ultrasonic beam, and the component.
3D ray tracing helps verify the planned coverage and identify potential limitations before deploying the equipment on the surface. This allows the technician to adjust angles, positions, paths, and parameters without relying solely on subsequent verifications.
The ability to prepare and validate the configuration from the instrument itself can reduce repetitions, improve the consistency of the procedure, and offer a clearer visual reference for the operator.
Workflows geared towards fieldwork
The inclusion of advanced features does not necessarily translate into simple operation. Therefore, one of XEO's development approaches is to organize tasks through intuitive workflows.
The interface guides the user through stages such as part setup, probe selection, scan plan definition, calibration, data acquisition, and analysis. The goal is to reduce the number of steps required to prepare for inspection and facilitate access to frequently used functions.
Depending on the product material, the system can go from power-up to being ready for calibration and inspection in approximately two minutes. This speed is relevant in operations where access windows are limited or where several components need to be inspected during the same workday.
The system also features a 1920 × 1080 pixel display, designed to simultaneously show different views, signals, and TFM representations. In addition, it includes 32 GB of RAM and a 500 GB industrial SSD, features intended to support the processing and storage of inspection files.
Portability and durability for industrial environments
Non-destructive testing equipment is often used in environments far removed from a laboratory. Inspections can be performed on pipes, tanks, structures, rotating components, or installations exposed to dust, humidity, vibrations, and temperature changes.
XEO comes in a robust and portable chassis , with a 64:128 configuration and an approximate weight of 5.2 kilograms. These features are designed to facilitate movement between work areas without compromising the processing power required by advanced techniques.
The system has an IP65 rating and has been subjected to shock and vibration testing according to MIL-STD-810H criteria , according to information provided by Sonatest.
Its autonomy is supported by two hot-swappable batteries ; this solution allows a battery to be replaced without completely turning off the equipment, thus facilitating the continuity of inspections during extended periods.
Modular connectivity and information transfer
The digitization of non-destructive testing has increased the importance of connectivity. Data is no longer used solely within the instrument: it must be transferred, reviewed, stored, or integrated with other platforms.
XEO incorporates two USB-C ports with speeds up to 10 Gb/s for power, data transfer, external display connectivity, and Ethernet communication. It also offers modular options via a Mini-Dock, allowing you to adapt the ports to different applications.
Connectivity for probes and accessories includes options such as 16-pin LEMO and multi-axis configurations. This facilitates integration with scanners, encoders, and other devices used during manual or mechanized inspections.
The device also offers remote access via API and a software development kit. These features allow access to ultrasonic parameters and data streams to develop custom applications or connect the instrument to broader digital ecosystems.
Preparing for artificial intelligence and new formats
The non-destructive testing industry is moving towards systems capable of assisting the operator during data interpretation. In this scenario, preparing equipment to work with artificial intelligence tools is becoming increasingly important.
Sonatest describes XEO as a platform ready to integrate AI solutions applied to different stages of ultrasonic inspection. Access to data via APIs and SDKs can facilitate the development of algorithms for indication classification, task automation, quality control, or complementary analyses.
.ONDE file format , aimed at promoting standardization and the exchange of information between compatible platforms.
These capabilities do not replace the inspector's judgment, but they can help organize data, identify patterns, and reduce repetitive tasks. Their value will depend on the quality of the information acquired, the validation of the models, and the requirements of the applicable procedure.
Sonatest's experience in non-destructive testing
Sonatest was founded in 1958 and specializes in the manufacture of portable ultrasonic inspection equipment used in a wide range of industries and applications. Its product range includes conventional ultrasound, phased array, and TFM technologies.
The company states that its product design is based on three principles: simplicity, capability, and reliability. Its portfolio also includes flaw detectors, phased array instruments, and solutions for inspecting composite materials.
With XEO, the company brings this experience to a platform that combines processing, portability, connectivity, and digital planning.
Towards more connected ultrasonic inspections
The development of equipment like XEO reflects a broader transformation within non-destructive testing. Advanced ultrasonic inspection no longer relies solely on beam generation or signal representation; it also requires managing complex configurations, validating coverage, storing large volumes of information, and facilitating data exchange.
The integration of PAUT, TFM, TFMi, three-dimensional planning, remote connectivity, and AI-ready tools can help improve the efficiency of fieldwork.
However, the quality of the results will continue to depend on proper procedures, qualified personnel, verifiable calibrations, and an interpretation consistent with applicable codes and standards.
Sonatest 's commitment to concentrating these capabilities in a portable system, with the purpose of accelerating inspections and providing clearer information for decision-making regarding asset integrity.