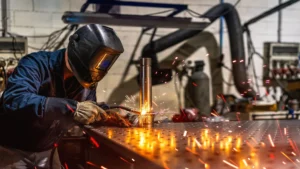
In the oil and gas industry, weld integrity is not a quality checkpoint. It is the foundation of operational safety, asset reliability, and longterm performance. Every pipeline, pressure vessel, refinery system, and offshore structure depends on the integrity of thousands of welds operating under extreme pressure, temperature variations, mechanical stress, and corrosive environments. The reliability of these welded joints directly governs personnel safety, environmental protection, production continuity, and the full lifecycle performance of critical energy infrastructure.
As global energy systems become more complex and operational demands intensify, weld inspection has evolved from a procedural requirement into a mission critical discipline. The industry is no longer evaluating whether welds meet minimum acceptance criteria alone. It is demanding faster execution, higher inspection confidence, and real-time assurance of structural integrity.
For decades, Radiographic Testing (RT) has been widely used as a primary weld inspection method. While effective in detecting volumetric defects, RT introduces significant operational and safety constraints that are increasingly incompatible with modern industrial execution models. Radiation controlled zones, mandatory evacuation areas, strict safety protocols, film handling, and delayed interpretation cycles all contribute to reduced efficiency and operational interruption.
During turnaround and inspection (T&I) campaigns, these constraints become even more critical, creating inspection bottlenecks that slow execution, extend shutdown durations, and increase overall project costs. In today’s high-performance oil and gas environment, inspection can no longer act as a constraint. It must function as an enabler of speed, safety, and confident engineering decisions.
PAUT the new standard for welding inspection
The industry is increasingly moving toward “Beyond Radiography” because operational expectations have fundamentally changed. Projects are now executed under compressed schedules, tighter regulatory scrutiny, and higher expectations for asset reliability. At the same time, the complexity of welded systems has increased significantly, requiring more accurate, faster, and more data-rich inspection methods.
Traditional RT, with its delays, safety restrictions, and fragmented workflows, can no longer support these demands. The need for real-time visibility, digital collaboration, and accelerated decision making has become critical, driving a structural shift toward advanced inspection technologies.
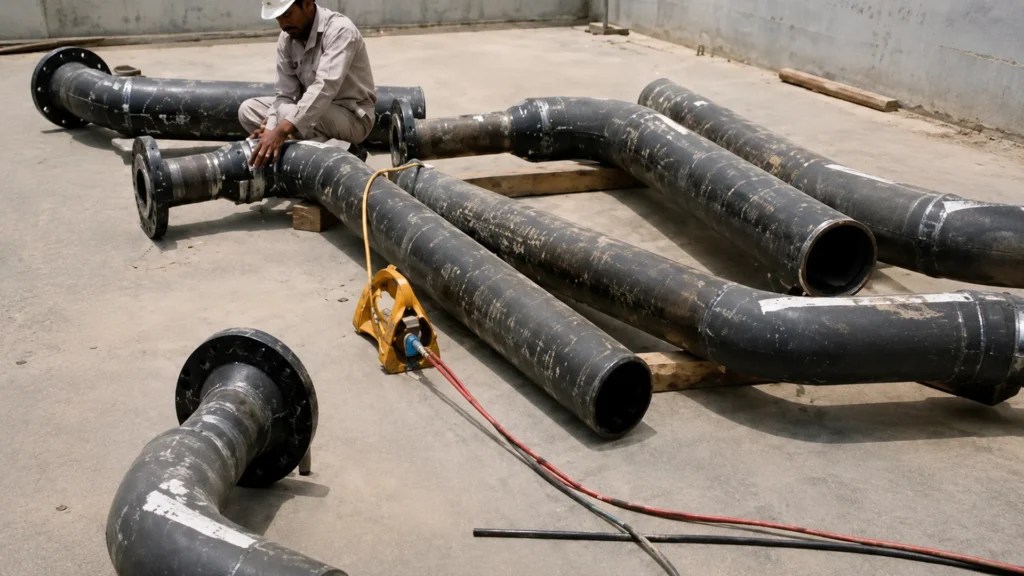
This shift has accelerated the adoption of advanced Phased Array Ultrasonic Testing (PAUT) technologies, which are redefining how weld inspection is executed, interpreted, and integrated into digital project workflows. Modern PAUT systems eliminate the need for ionizing radiation and replace traditional manual inspection sequences with intelligent, automated, and fully connected digital workflows.
At the core of this transformation is automation driven scanning intelligence. Advanced autopilot scanning functionality ensures precise probe positioning, controlled motion, and complete weld coverage throughout the inspection process. This significantly reduces operator dependency and minimizes human variability two of the most common sources of inconsistency in conventional inspection methods. The result is a highly repeatable, high precision data acquisition across large-scale inspection campaigns involving thousands of welds.
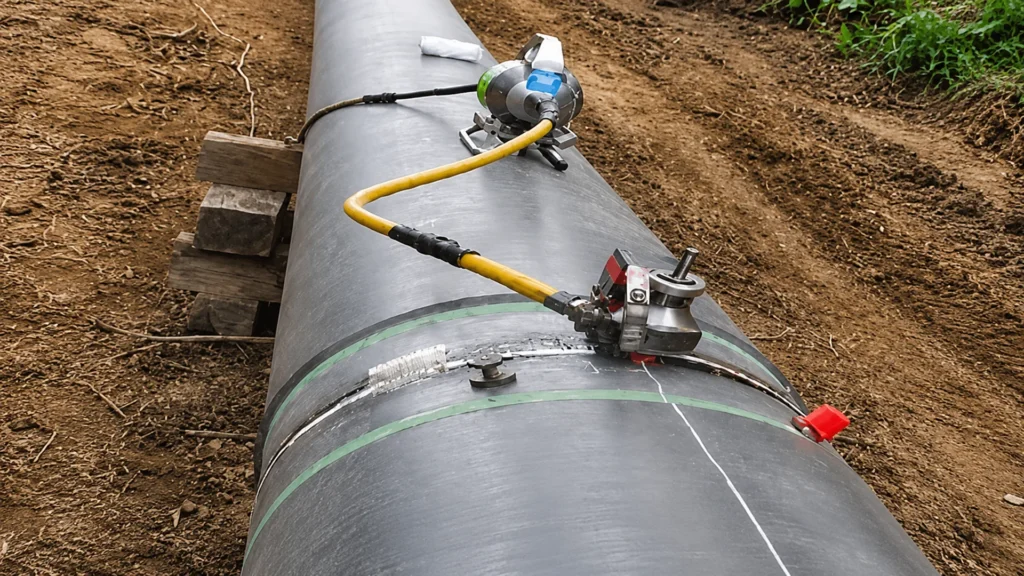
Inspection speed is also fundamentally transformed. Processes that previously required extensive setup, exposure time, film development, and interpretation cycles can now be completed in minutes. This acceleration directly enhances project efficiency, particularly in high-pressure T&I environments where inspection activities are often on the critical path.
One of the most impactful advancements is real-time ultrasonic imaging. Unlike traditional RT workflows, where results are only available after processing and interpretation, advanced PAUT systems provide immediate visibility into weld conditions during inspection. Indications can be identified, evaluated, and verified on the spot, enabling faster engineering decisions, immediate repair planning, and reduced reinspection cycles. This real-time capability significantly strengthens execution control while reducing uncertainty in field operations.
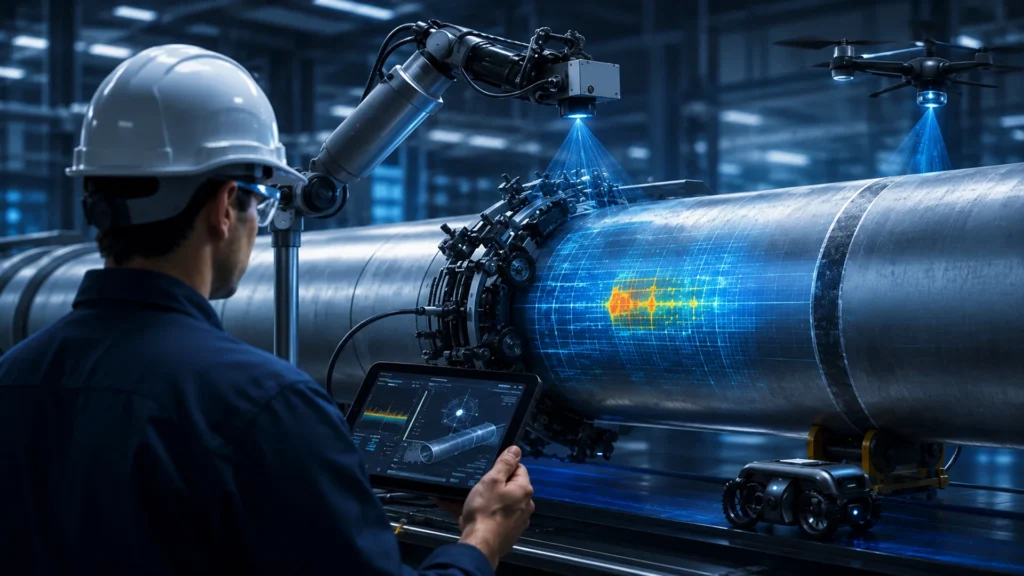
Smart inspection with connectivity and data
Equally important is the integration of cloud-enabled data communication. Inspection results are no longer restricted to the field environment. High resolution scan data and evaluation outputs can be securely shared across global teams in real time. Engineers, inspectors, integrity specialists, project managers, and asset owners can collaborate instantly, regardless of location. This eliminates traditional communication delays, reduces approval cycles, and strengthens technical alignment across all stakeholders.
The introduction of connected inspection ecosystems marks a fundamental shift in how weld quality decisions are made. Inspection is no longer an isolated technical function. It is now a fully integrated component of digital project execution and asset integrity management.
The advantages of this new standard of intelligent weld inspection are both operational and strategic. By combining automation, real-time imaging, and digital connectivity, organizations achieve faster inspection cycles, significantly improved data consistency, and enhanced decision-making capability. This leads to reduced downtime, optimized resource utilization, and stronger control over project execution. More importantly, it enables asset owners to shift from reactive inspection models to proactive integrity assurance strategies, where data-driven insights guide engineering decisions in real time.
The future of PAUT and smart inspection
The transition from RT to advanced PAUT delivers substantial industry-wide benefits. Safety is significantly improved by eliminating radiation exposure and removing the need for exclusion zones and evacuation procedures. Operational efficiency increases as inspections proceed without disrupting adjacent activities. Quality assurance is strengthened through repeatable, automated scanning methods that reduce human variability. At the same time, cost efficiency improves by reducing rework, minimizing delays, and accelerating inspection-to-decision cycles. Together, these benefits position PAUT as a superior alternative aligned with modern industrial demands.
The industry is now entering a new era shaped by advanced PAUT, artificial intelligence, cloud computing, and data analytics. Modern inspection systems are no longer limited to defect detection. They are evolving into intelligent platforms capable of generating actionable insights. AI-assisted evaluation enhances flaw characterization, improves interpretation consistency, and supports faster decision-making. Cloud infrastructure enables global collaboration and real-time data accessibility. Integrated analytics provide predictive insights that strengthen asset integrity planning and lifecycle management.

As the oil and gas industry continues its transition toward digitalization, automation, and performance-driven execution models, inspection technologies must evolve at the same pace. The convergence of advanced PAUT, automation intelligence, real-time imaging, cloud connectivity, AI-driven analytics, and digital collaboration represents a decisive transformation in industrial non-destructive testing.
The industry is moving beyond the limitations of radiography. It is moving toward a new standard defined by precision, connectivity, speed, and intelligence.
A standard where inspection accelerates progress rather than constraining it. A standard where data is delivered instantly, not delayed. A standard where weld integrity is continuously verified with confidence, not assumed.
This is not an incremental improvement in inspection methodology. It is a structural transformation in how weld inspection is performed, interpreted, and trusted.
Beyond Radiography is no longer a concept. It is the new standard of intelligent weld inspection.
This article was developed by Mohammed Abufour and published as part of the eighth edition of Inspenet Brief magazine July 2026, dedicated to technical content of the energy and industrial sector.